4 Beds
4 Baths
4,233 sqft
$5,000,000
1571 Silver Trail, Napa CA, 94558
Price per sqft$1,181.20
Built in1969
Property size4,233 sqft
Property typeResidential
Overview
Active
Listed Nov 16, 2026
Updated 2 days ago
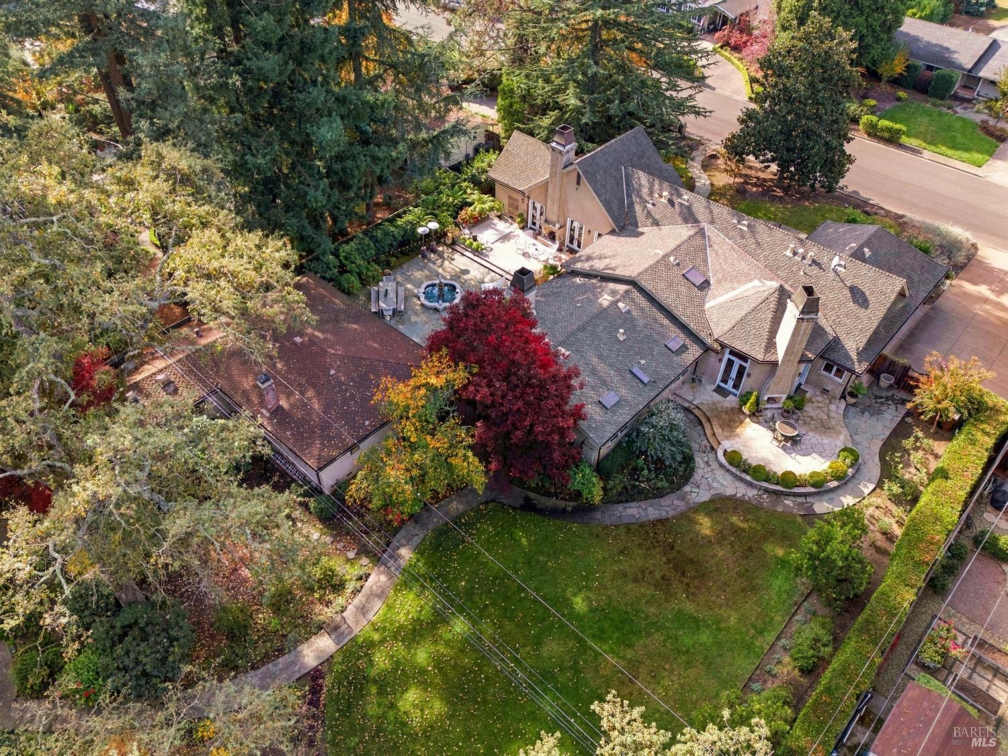
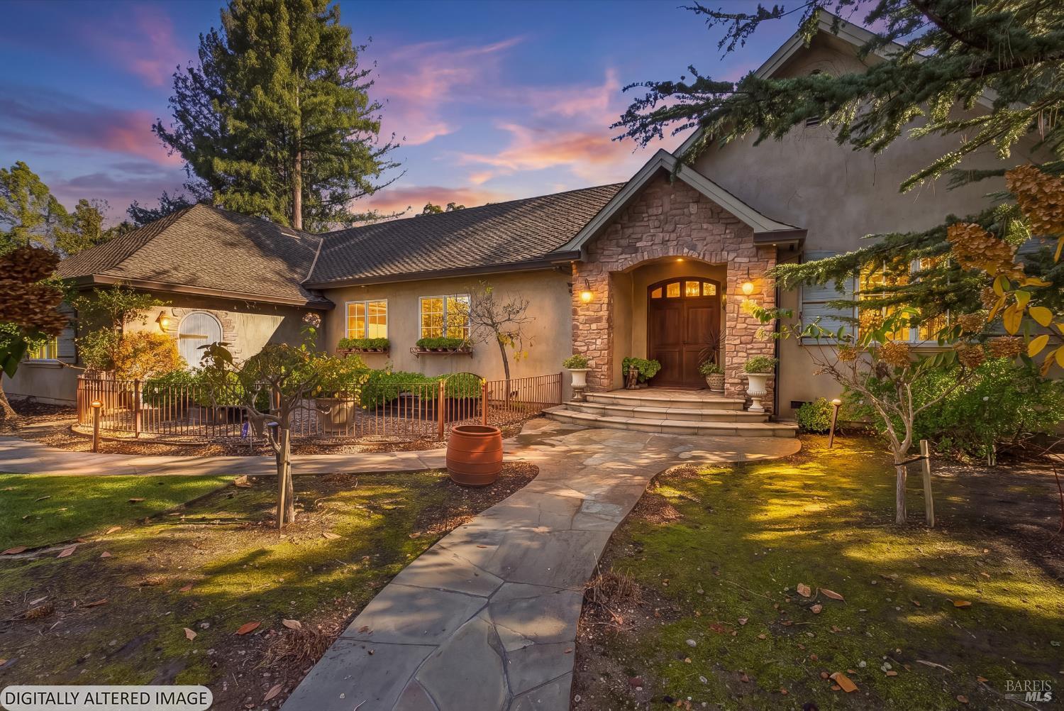
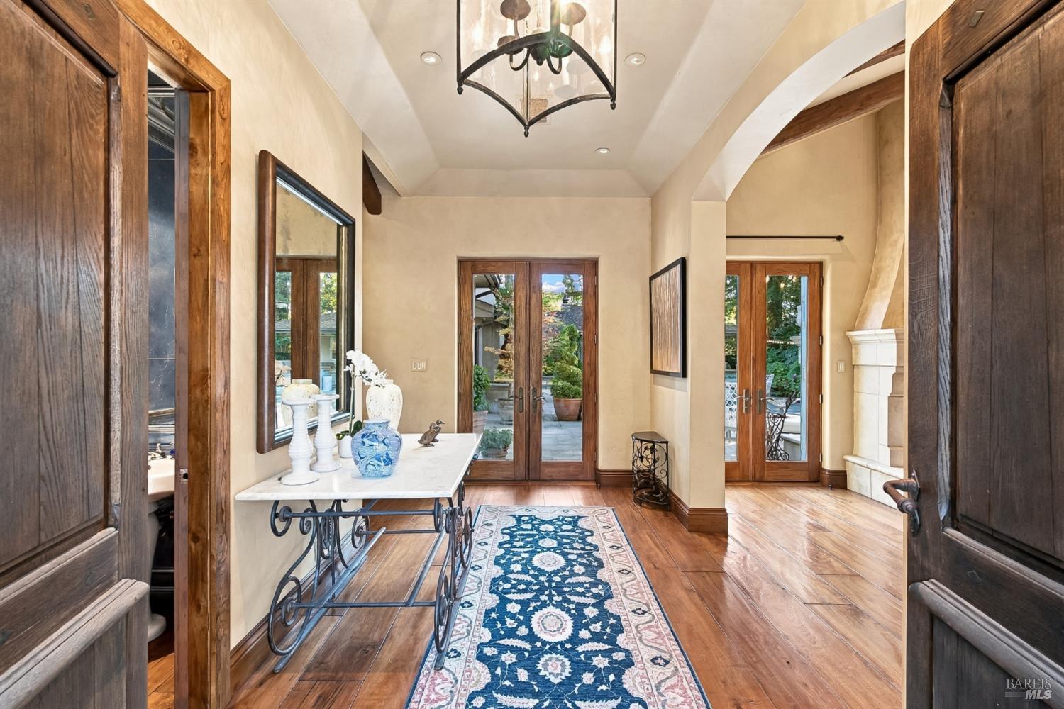
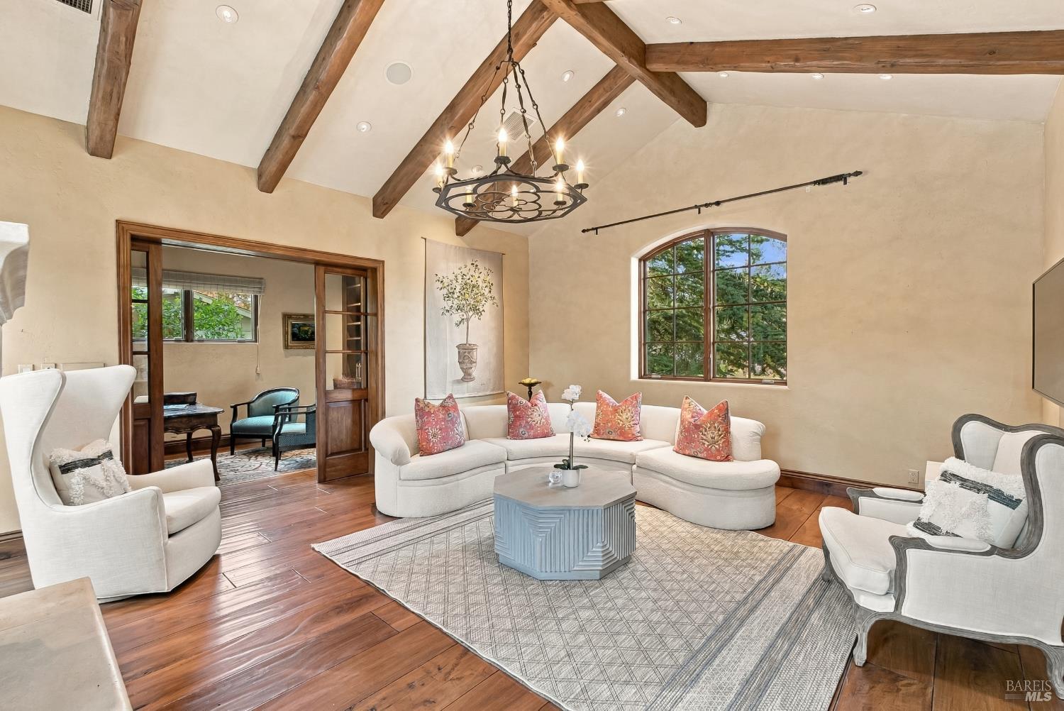
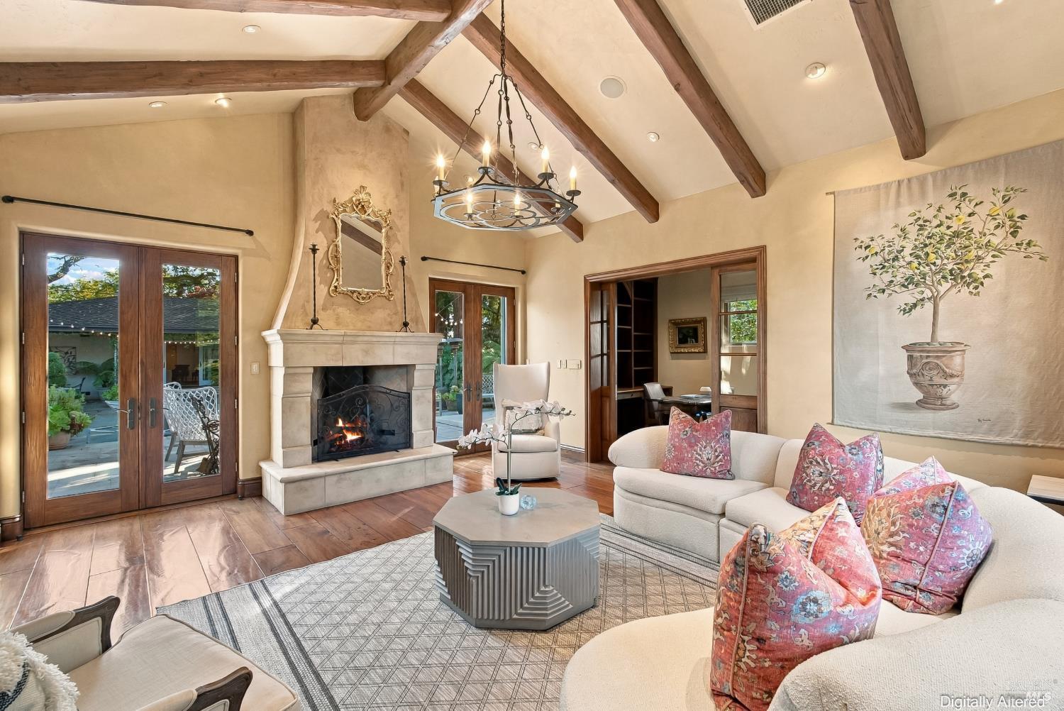
Single-Level Creekside Estate at Silverado Country Club Set on approximately .94 acres along a quiet, creekside stretch of Silver Trail, this single-level French Country residence sits in one of Silverado Resort's most sought-after neighborhoods. The 3,473 sq ft main home offers 3 bedrooms, 2.5 baths, and an office. While a separate 760 sq ft guest house adds a bedroom, full bath, kitchenette, and fireplace for visiting family and friends. Inside, elevated ceilings, 8-foot doors, and wide-plank hardwood floors set a gracious tone. The great room pairs a spacious gourmet kitchen and butler's pantry with exposed wood beams, a media center, built-in bookcases, and skylights. Formal dining opens through retractable glass doors to the courtyard, and a double-sided fireplace flanked by French doors connects the living room to an office with custom built-ins. The primary suite is a true retreat with its own fireplace, French doors, soaking tub, and walk-in closet. Both residences open to a European-style courtyard made for entertaining. Gather around two outdoor fireplaces, unwind in the built-in spa, or host guests at the outdoor kitchen with counter seating, all to the sound of a gentle water feature. Beyond, a large lawn offers room for a pool, and mature, park-like gardens lead to a subterranean wine cellar. With all city services, a three-car garage and no HOA. This home sits within easy walking or golf cart ride to Silverado Resort's golf, tennis, dining, and spa, with downtown Napa a short drive away. A rare blend of privacy, character, and club living on Napa's east side.
$33,265/mo
Est. mortgage payment based on a $5,000,000 home price.
All estimates are provided by Luxury Presence for informational purposes only. Actual amounts may vary.
Additional information
- MLS® ID
- 326094105
Interior Features
- Bedrooms
- 4
- Bathrooms
- 4
- Fireplace
- Yes
- Cooling
- Yes
- Heating
- Yes
- Basement
- No
Exterior Features
- Lot Size
- 0.94 Acres
Other Property Details
- Garage
- Yes
- 55+/Senior Community
- No
Listed by Alison Christianson (DRE #00869345) with Compass
Listing Contact:
All information deemed reliable but not guaranteed and should be independently verified. All properties are subject to prior sale, change or withdrawal. Neither listing broker(s) nor Shawna Terry | CA DRE #01362354 shall be responsible for any typographical errors, misinformation, misprints and shall be held totally harmless.
©2026 Bay Area Real Estate Information Services, Inc. all rights reserved.