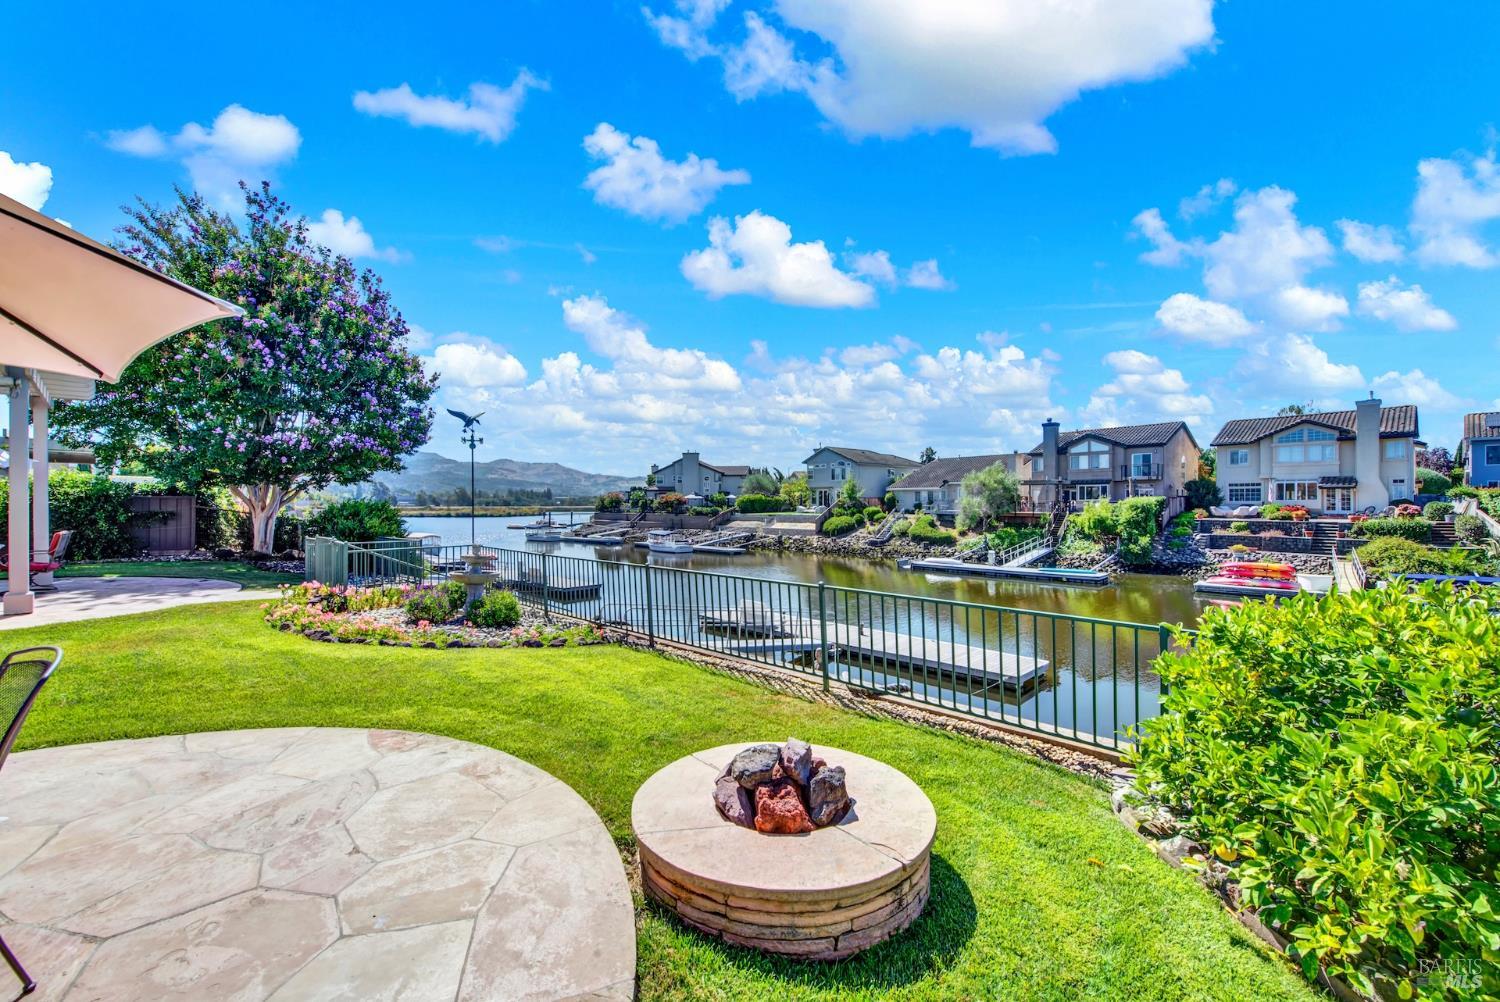


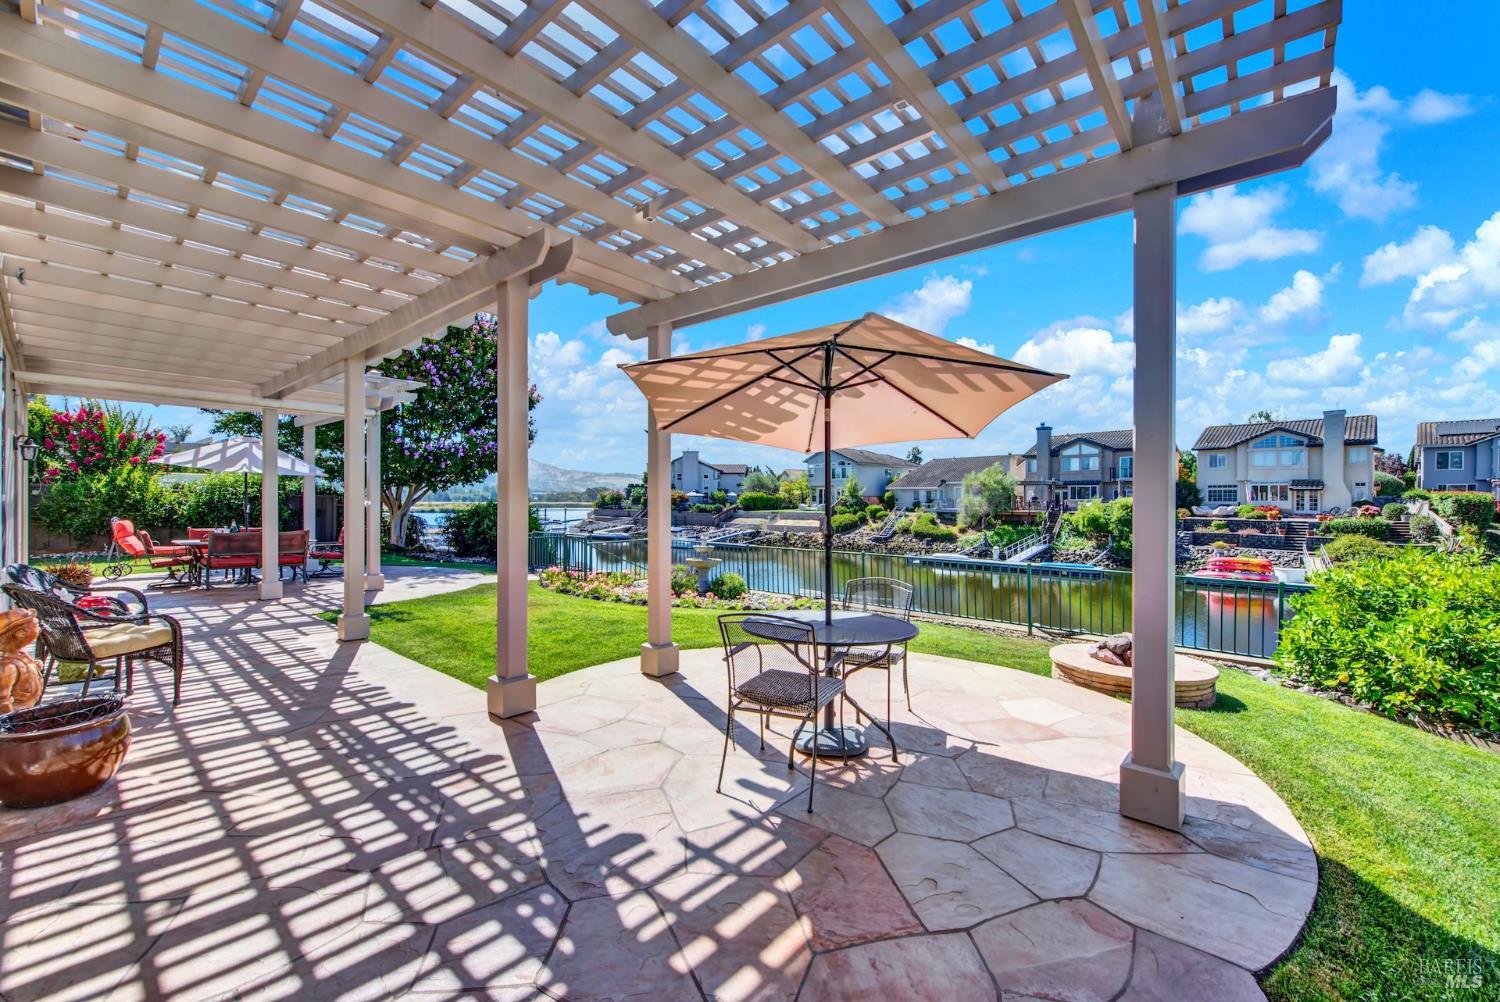



Waterfront backyard patio with a stone fire pit, lawn, and homes across the channel
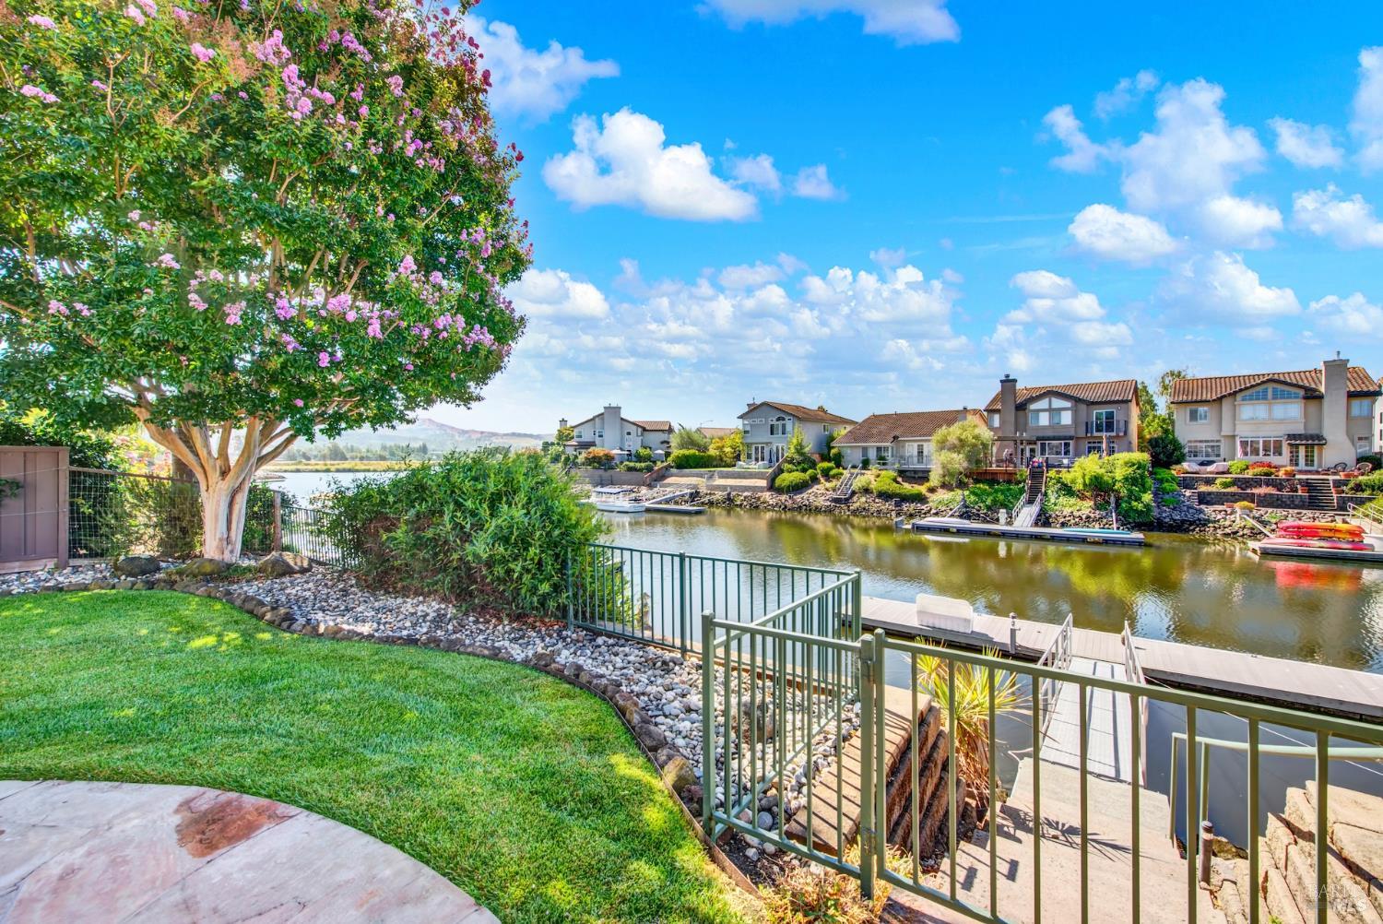
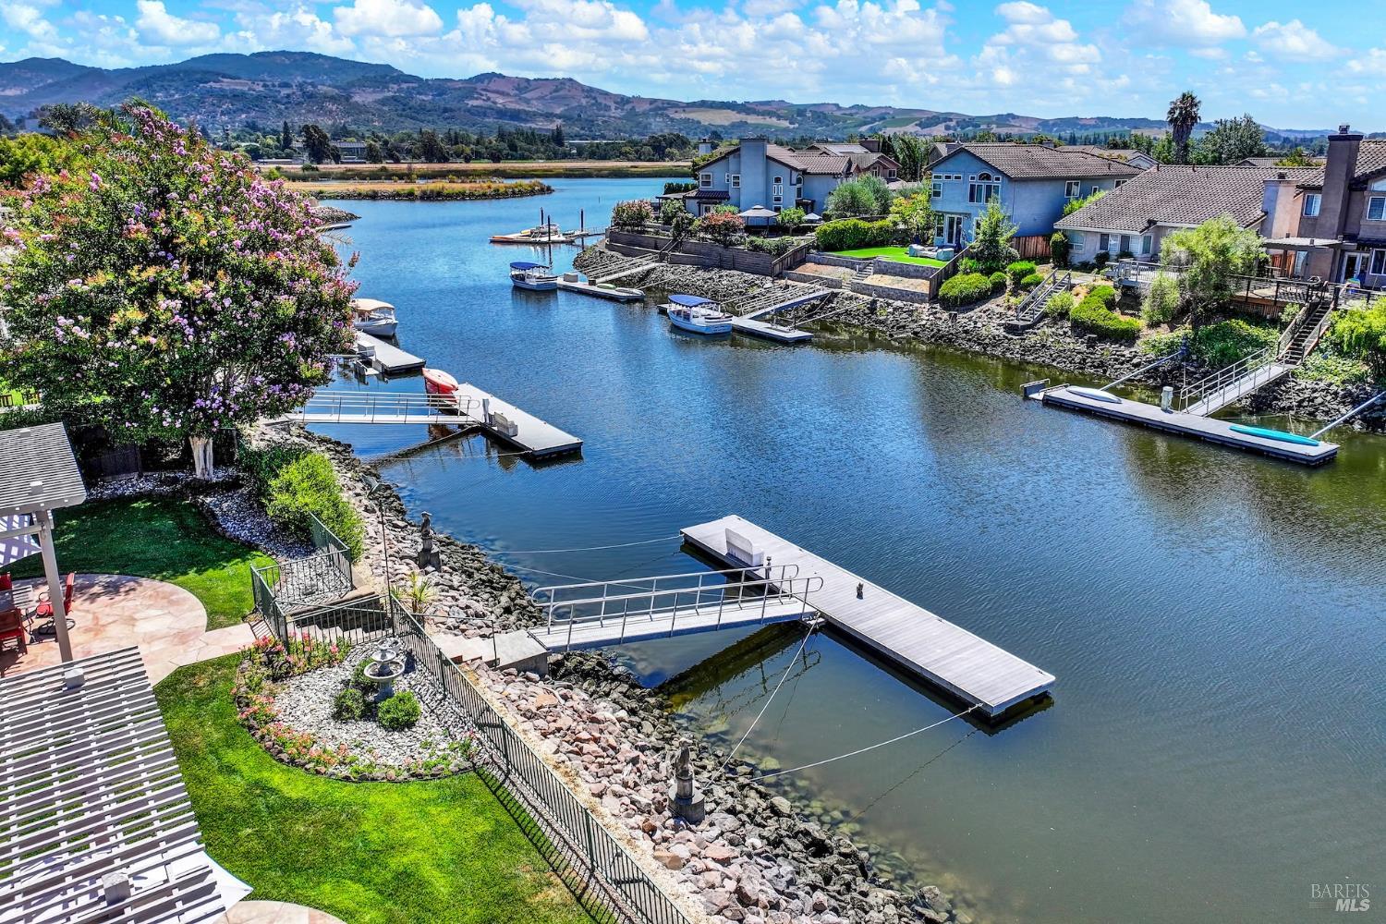
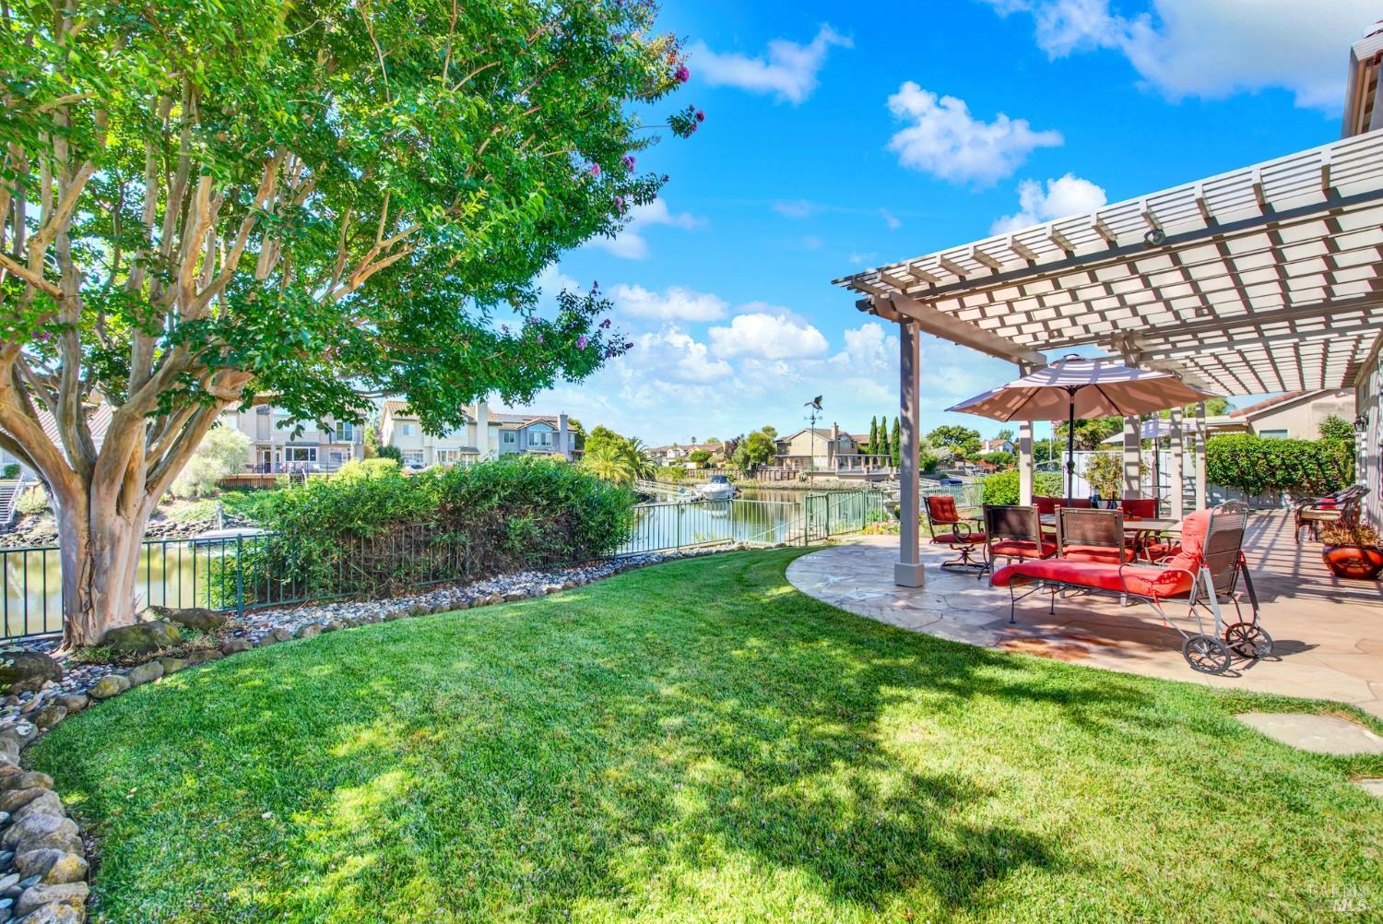
Canal view from a landscaped backyard, framed by a flowering tree, green lawn, and patio railing.
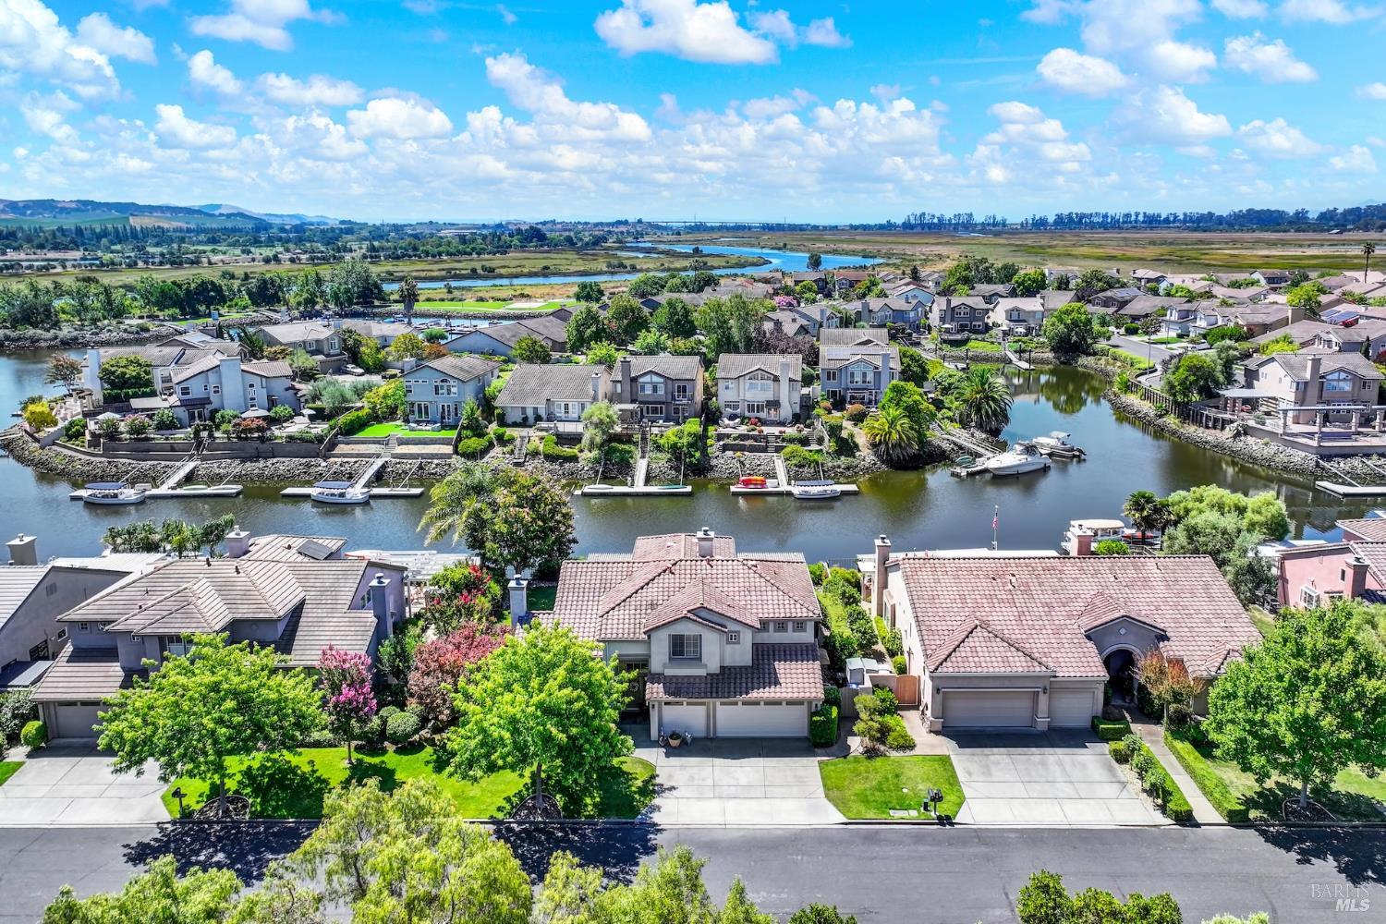
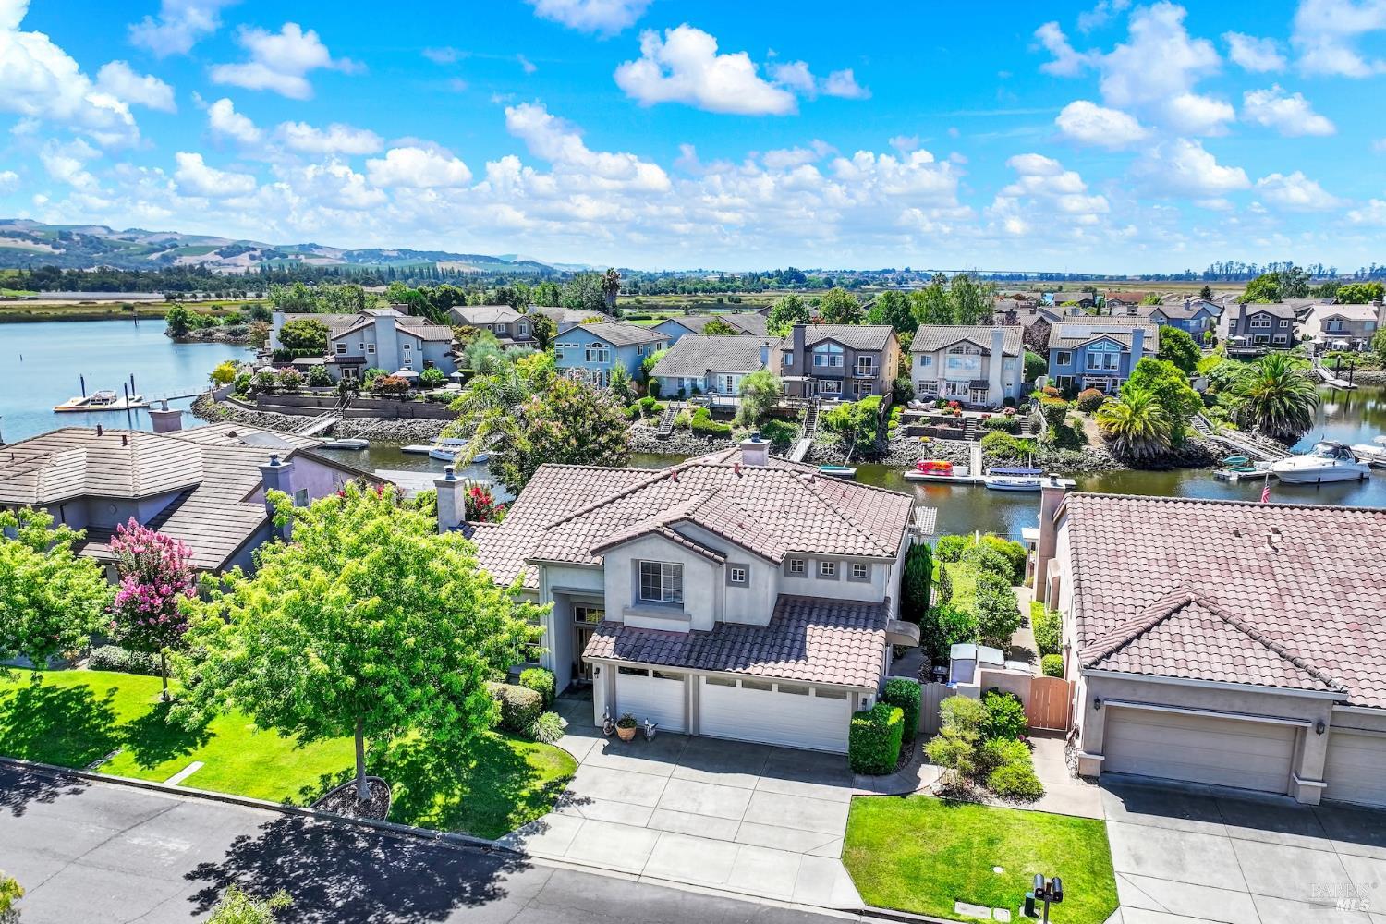
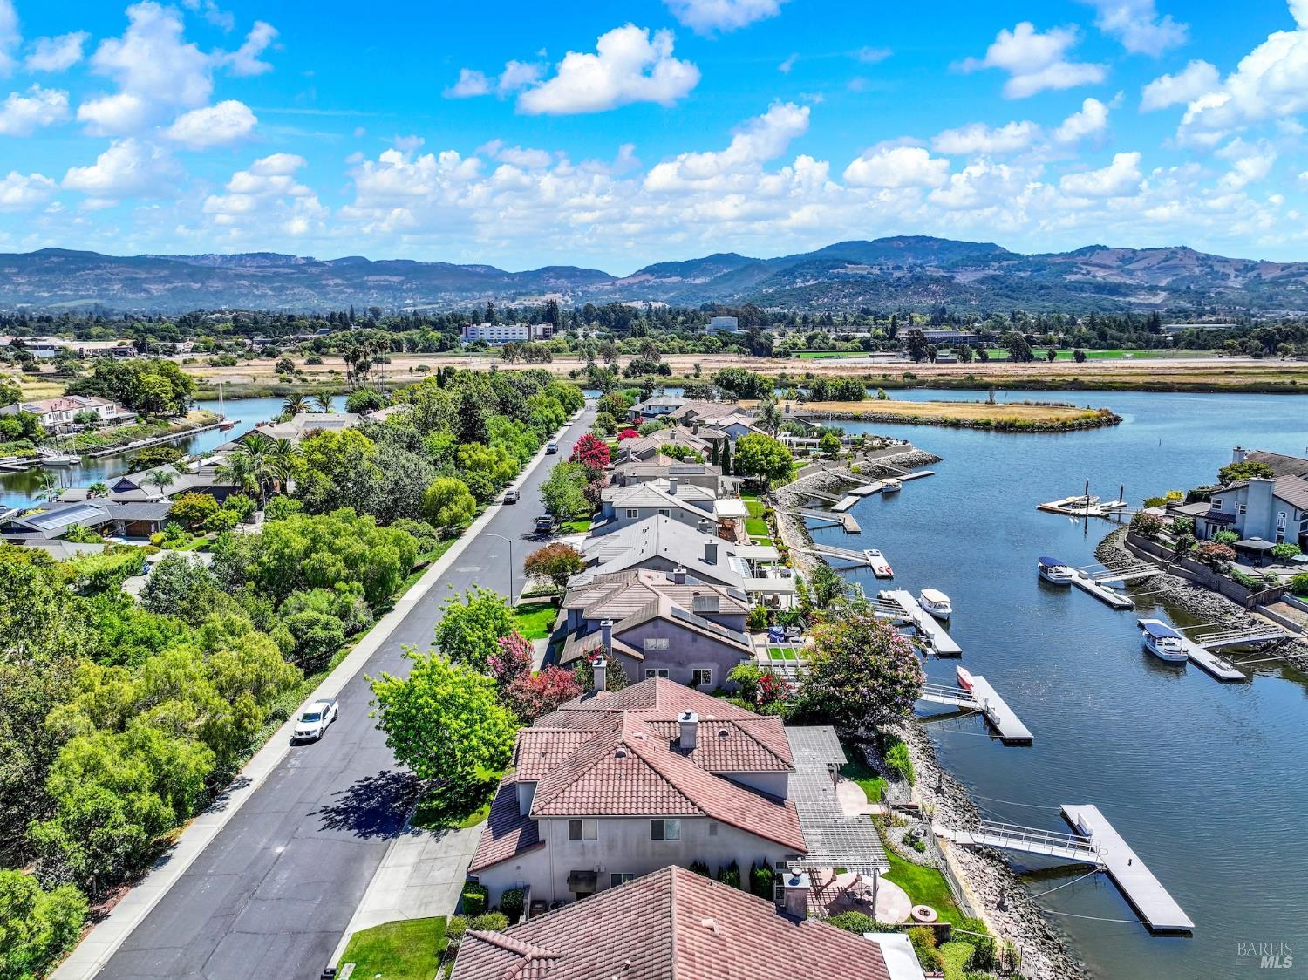
Aerial view of waterfront homes along a canal, with boats, wetlands, and distant hills.
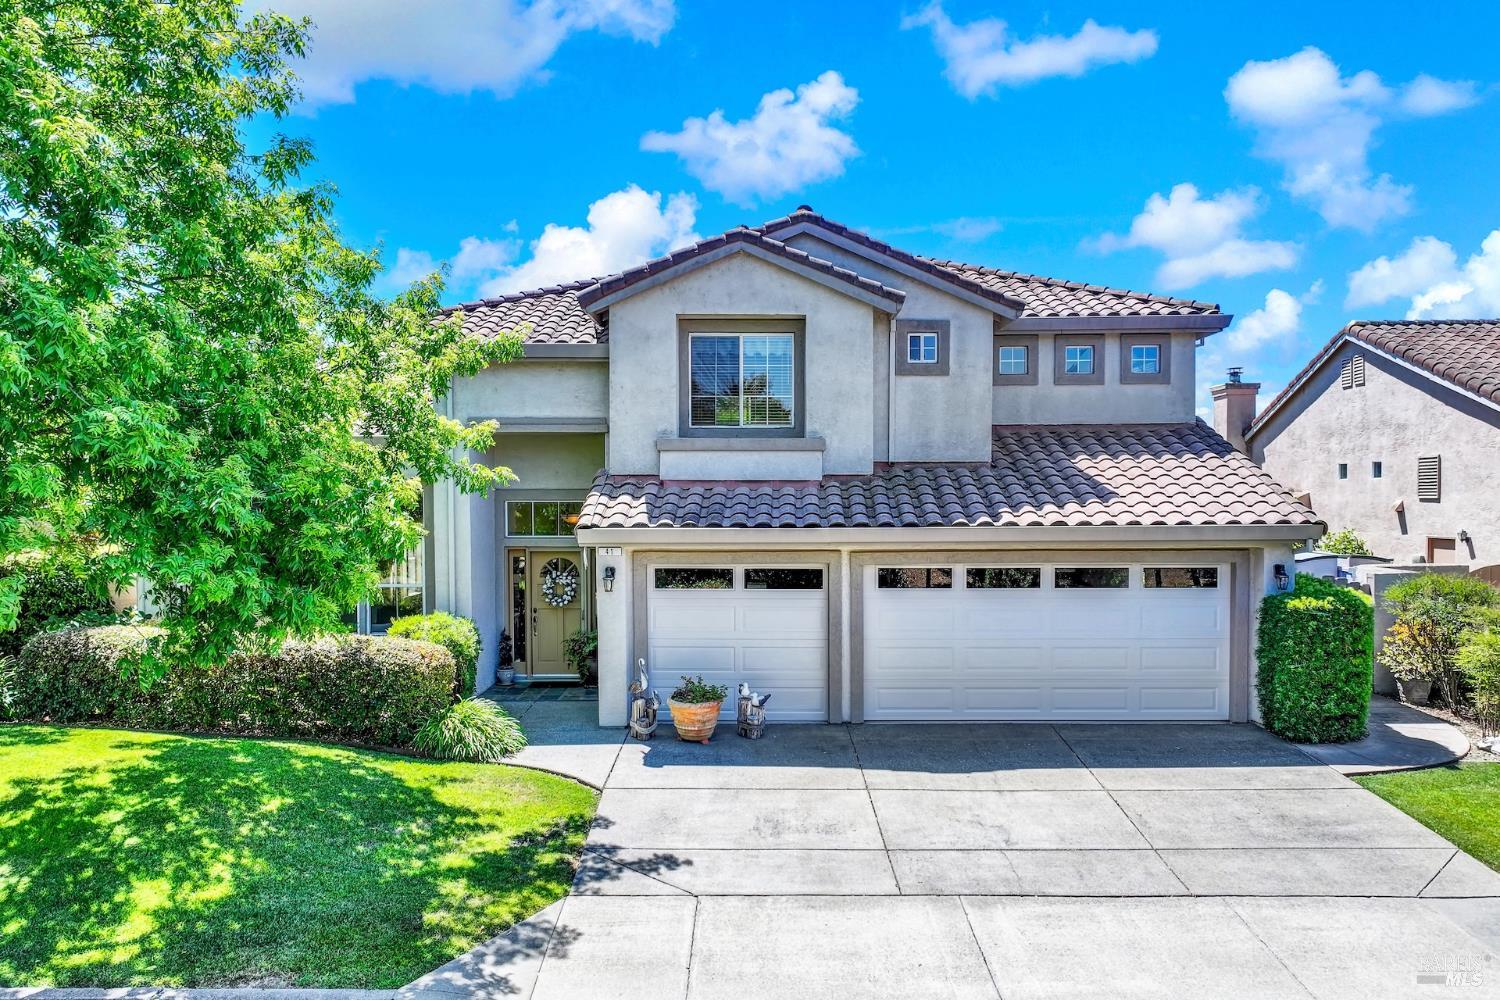
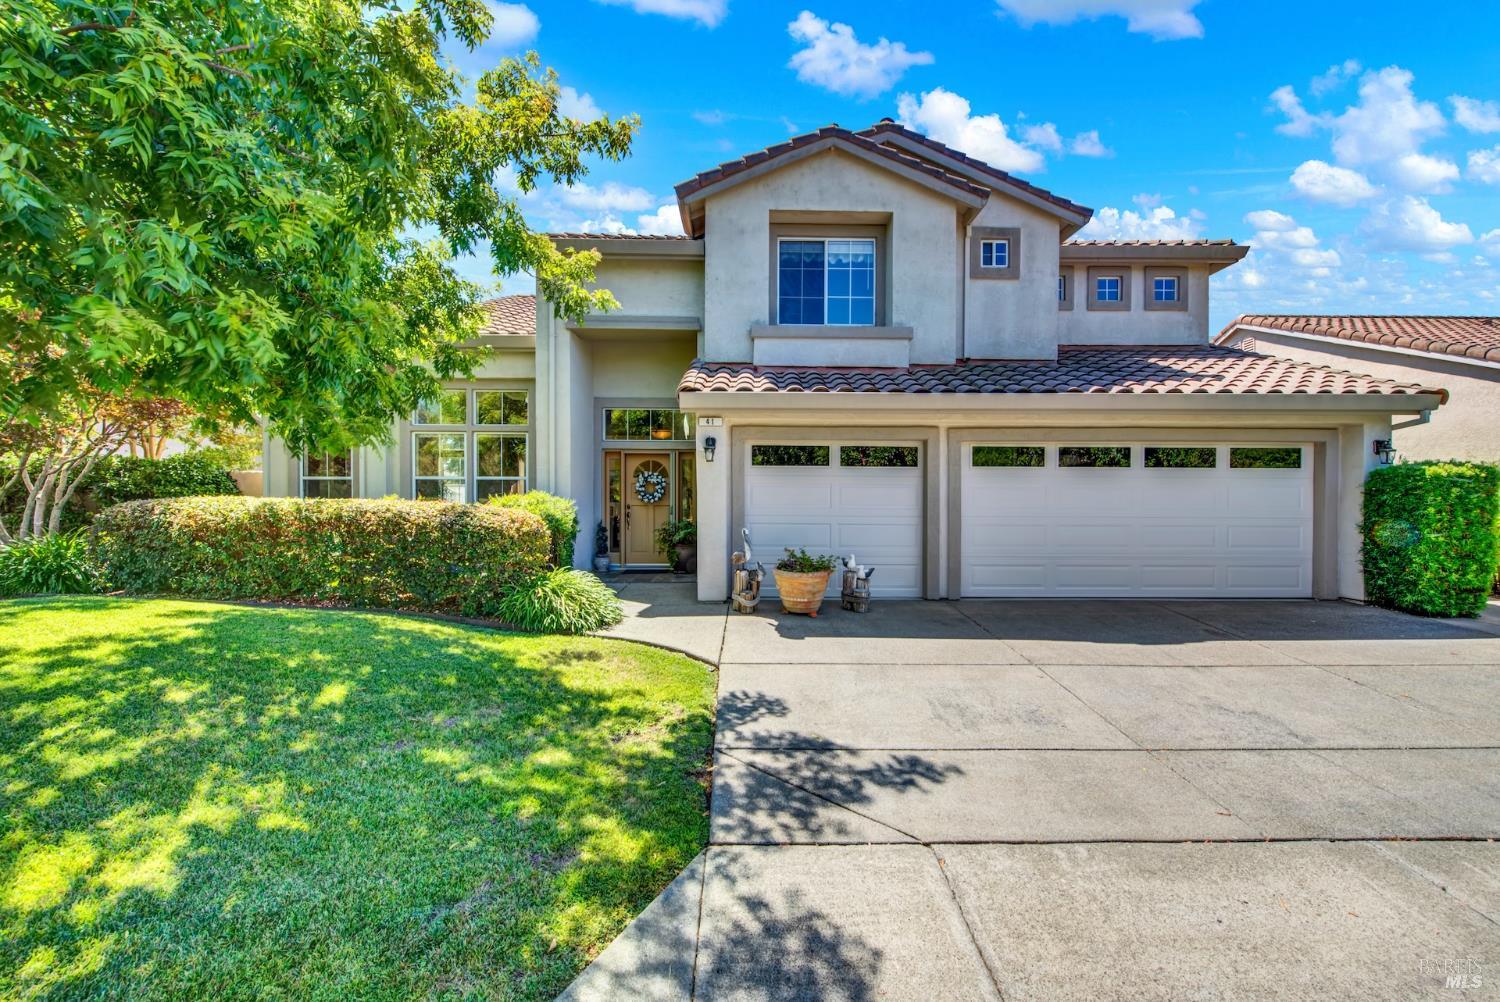
Two-story stucco home with a tiled roof, double garage, and landscaped front lawn.
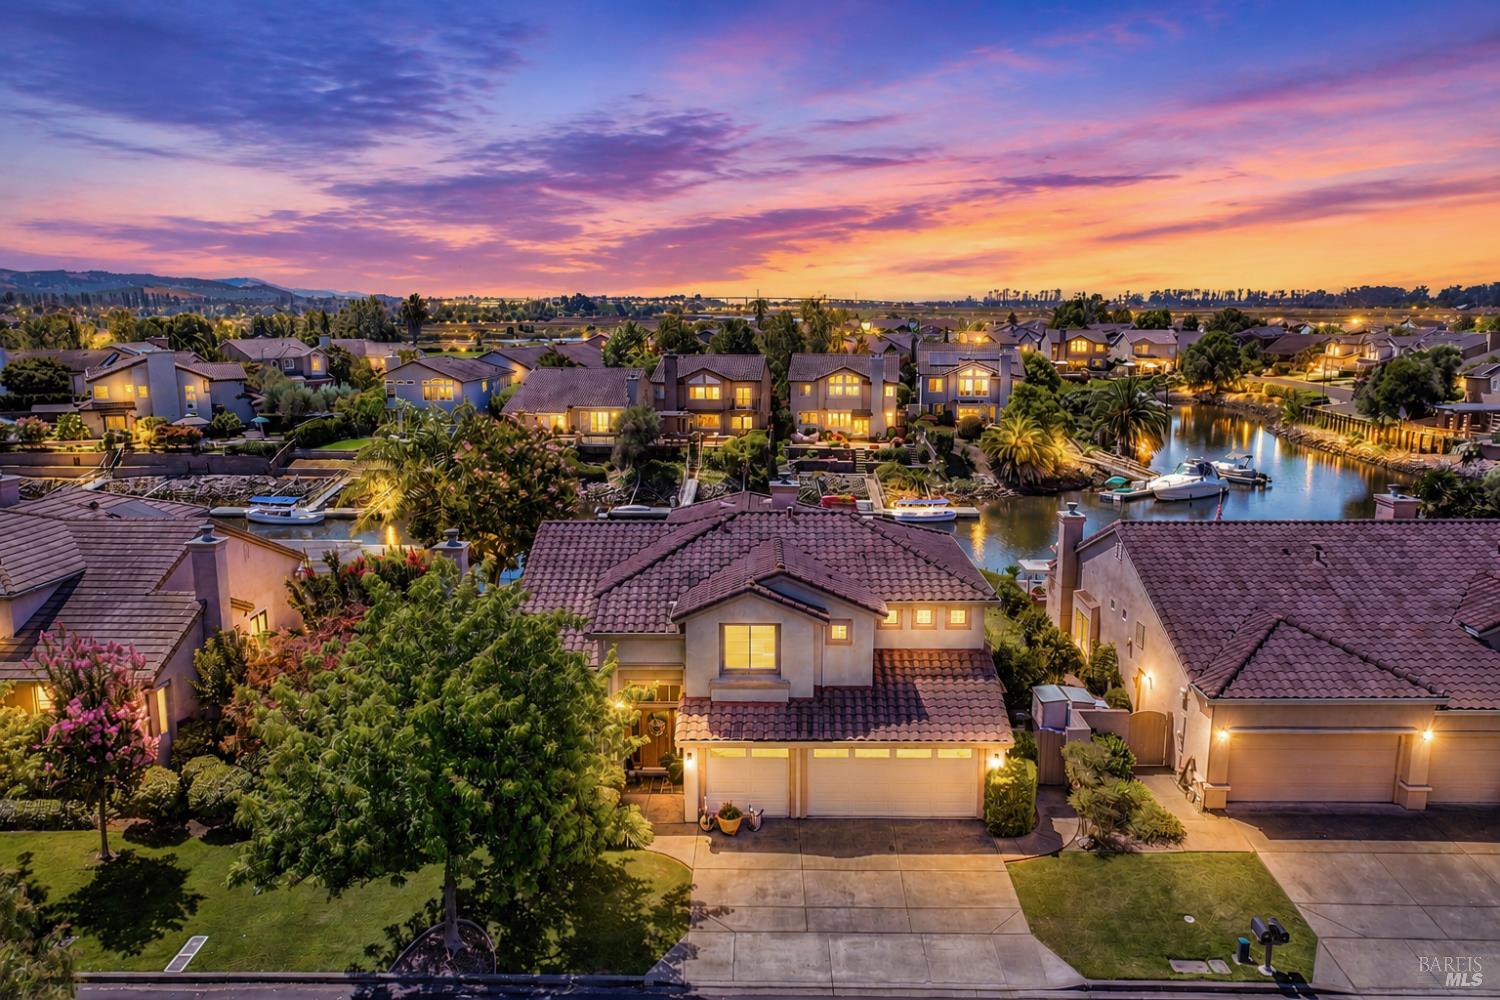
Aerial view of a canal-side home with a landscaped yard, neighboring docks, and boats.
Two-story stucco home with a tiled roof, double garage, and landscaped front lawn.
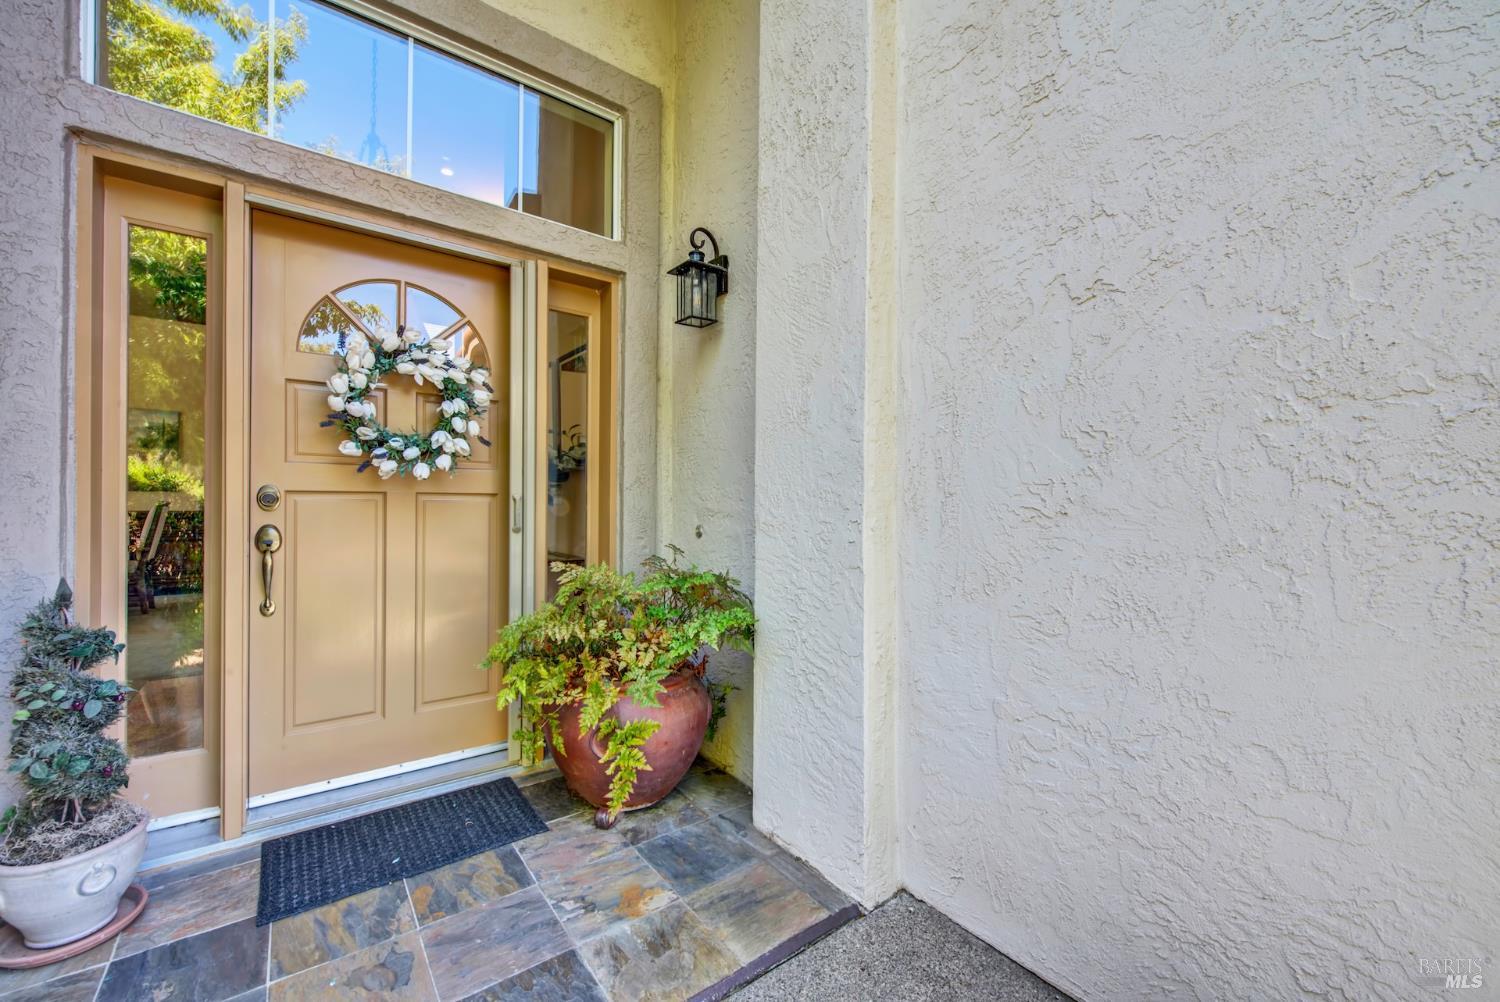
Stucco home entrance with a tan wreath-adorned door, tall windows, potted plants, and slate-tile landing.
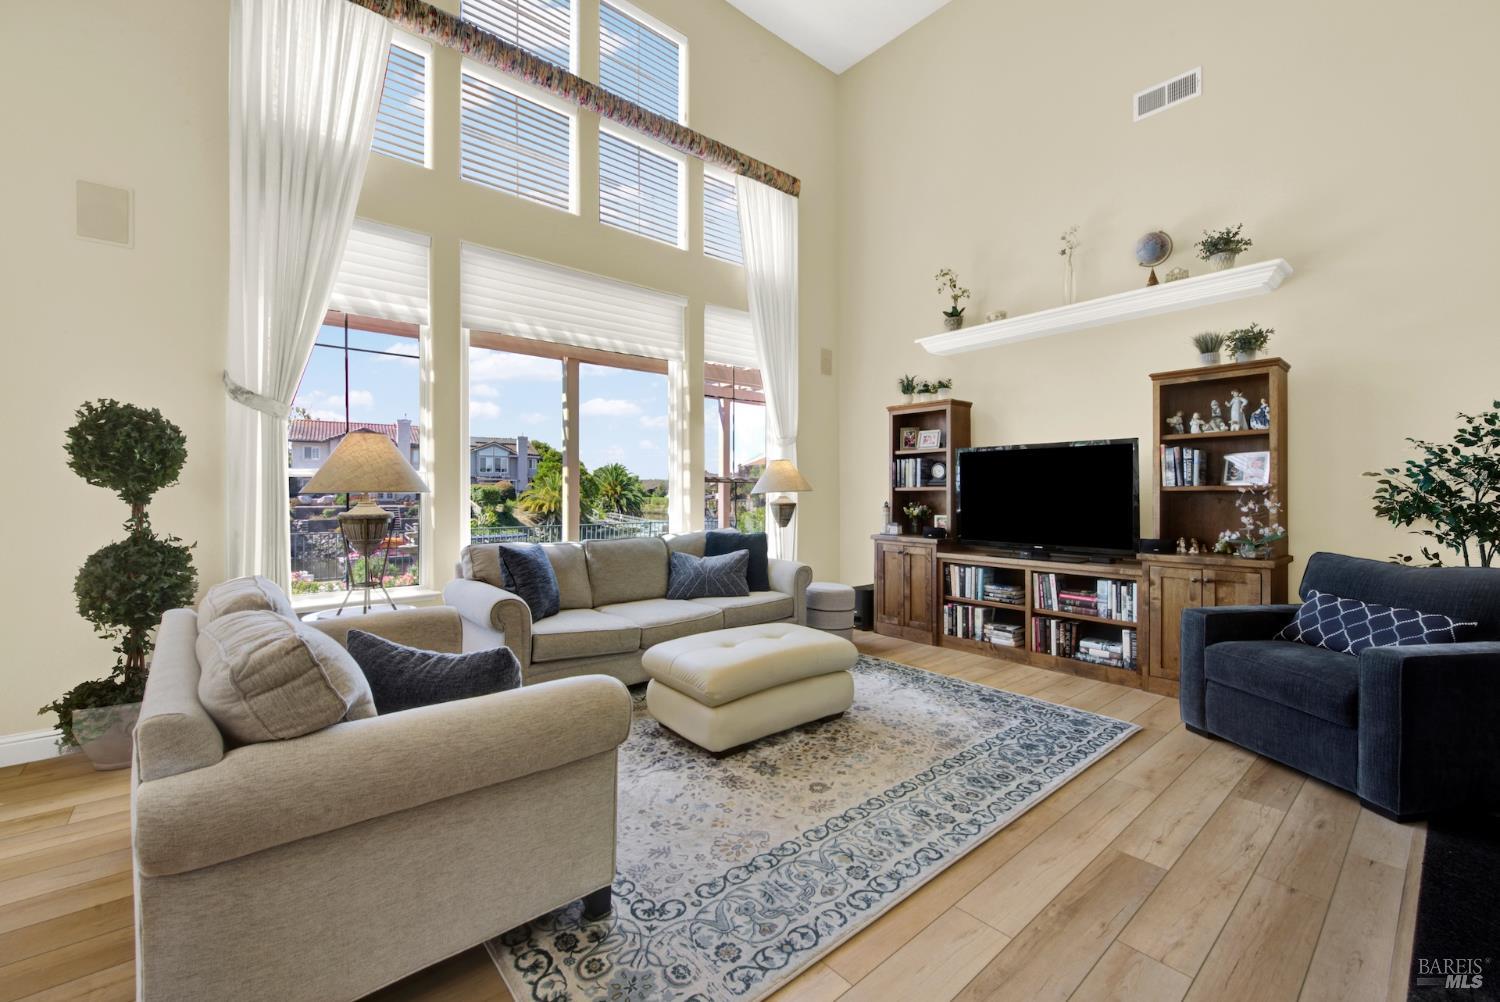
Living room with vaulted ceiling, tall curtained windows, hardwood floors, and a patterned rug.
Living room with tall windows, a burgundy fireplace wall, and comfortable seating.
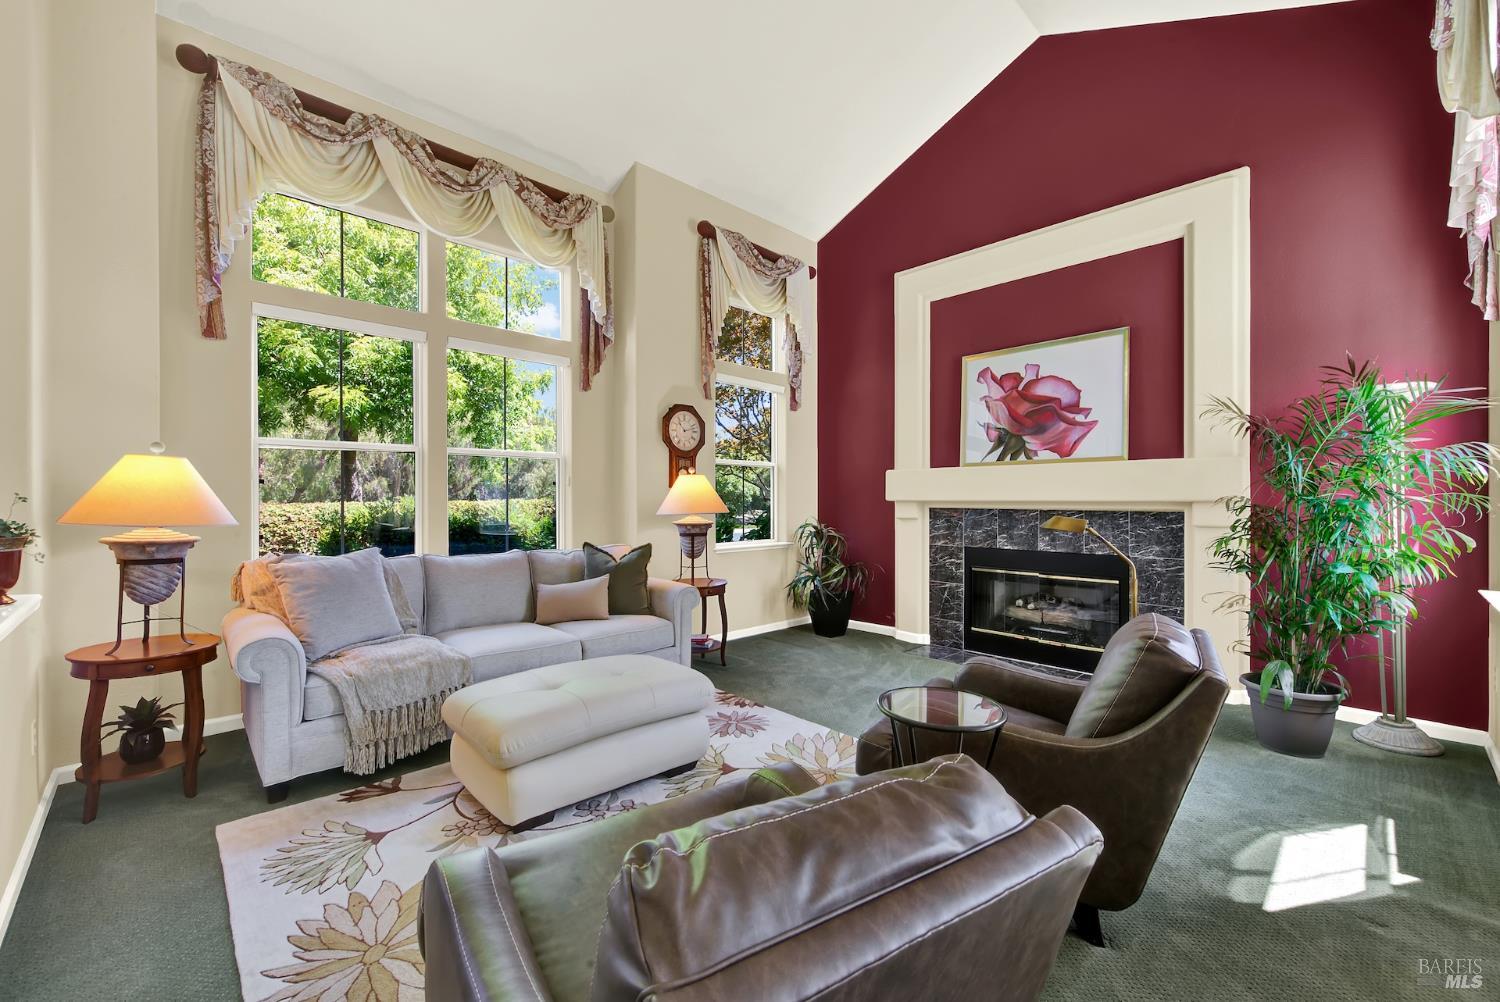
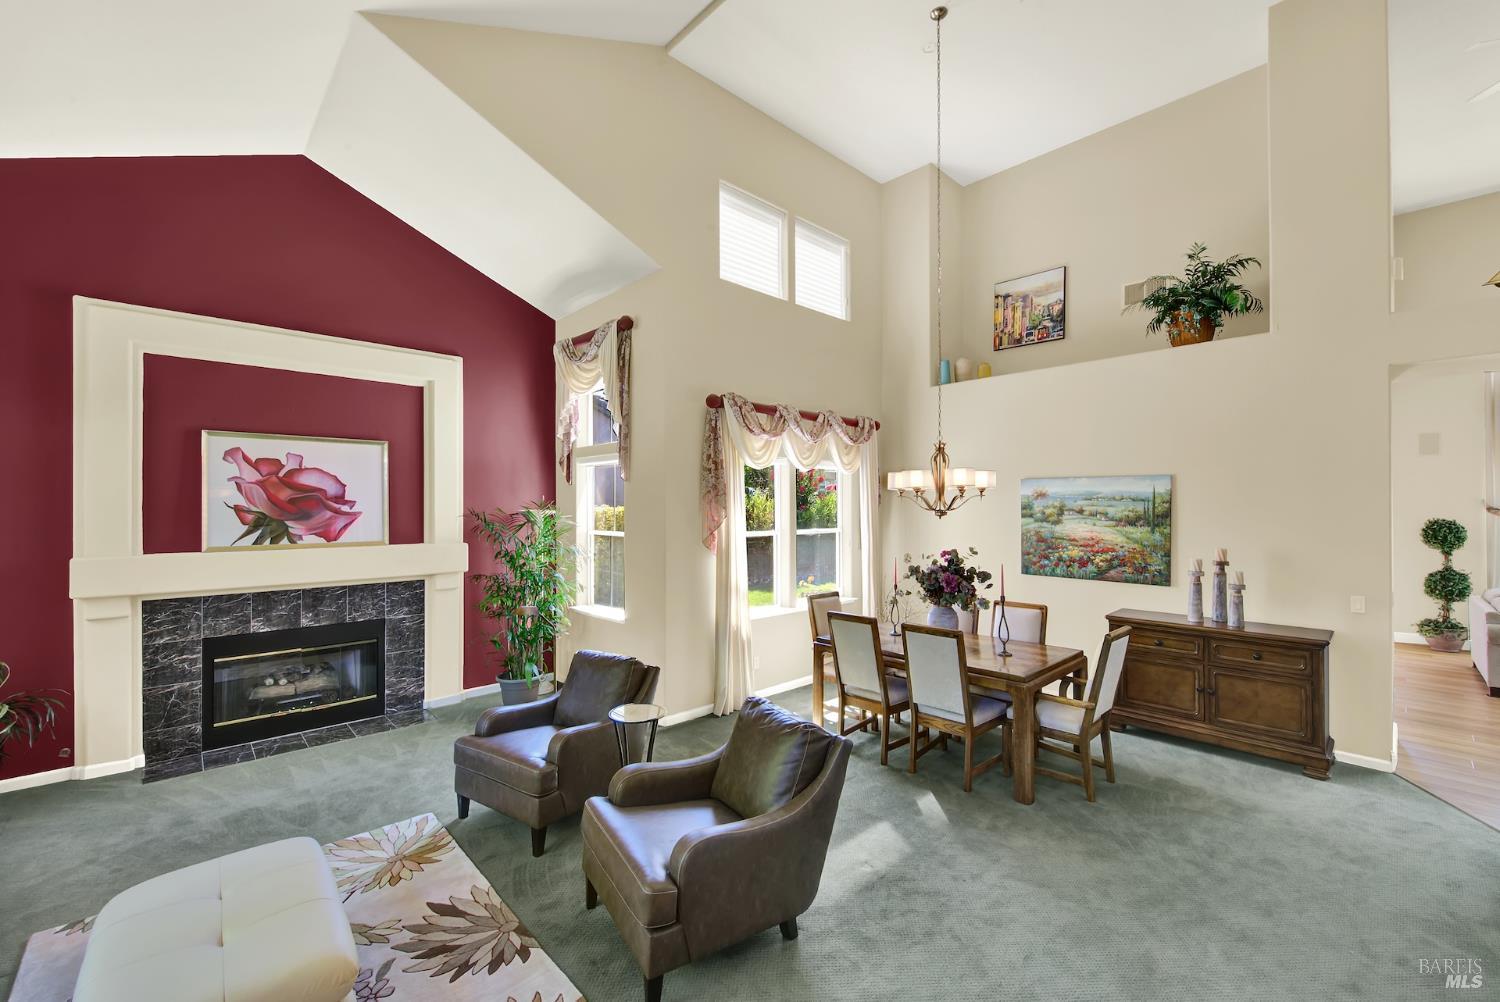
Living room with a marble-surround fireplace, burgundy accent wall, vaulted ceiling, and tall windows.
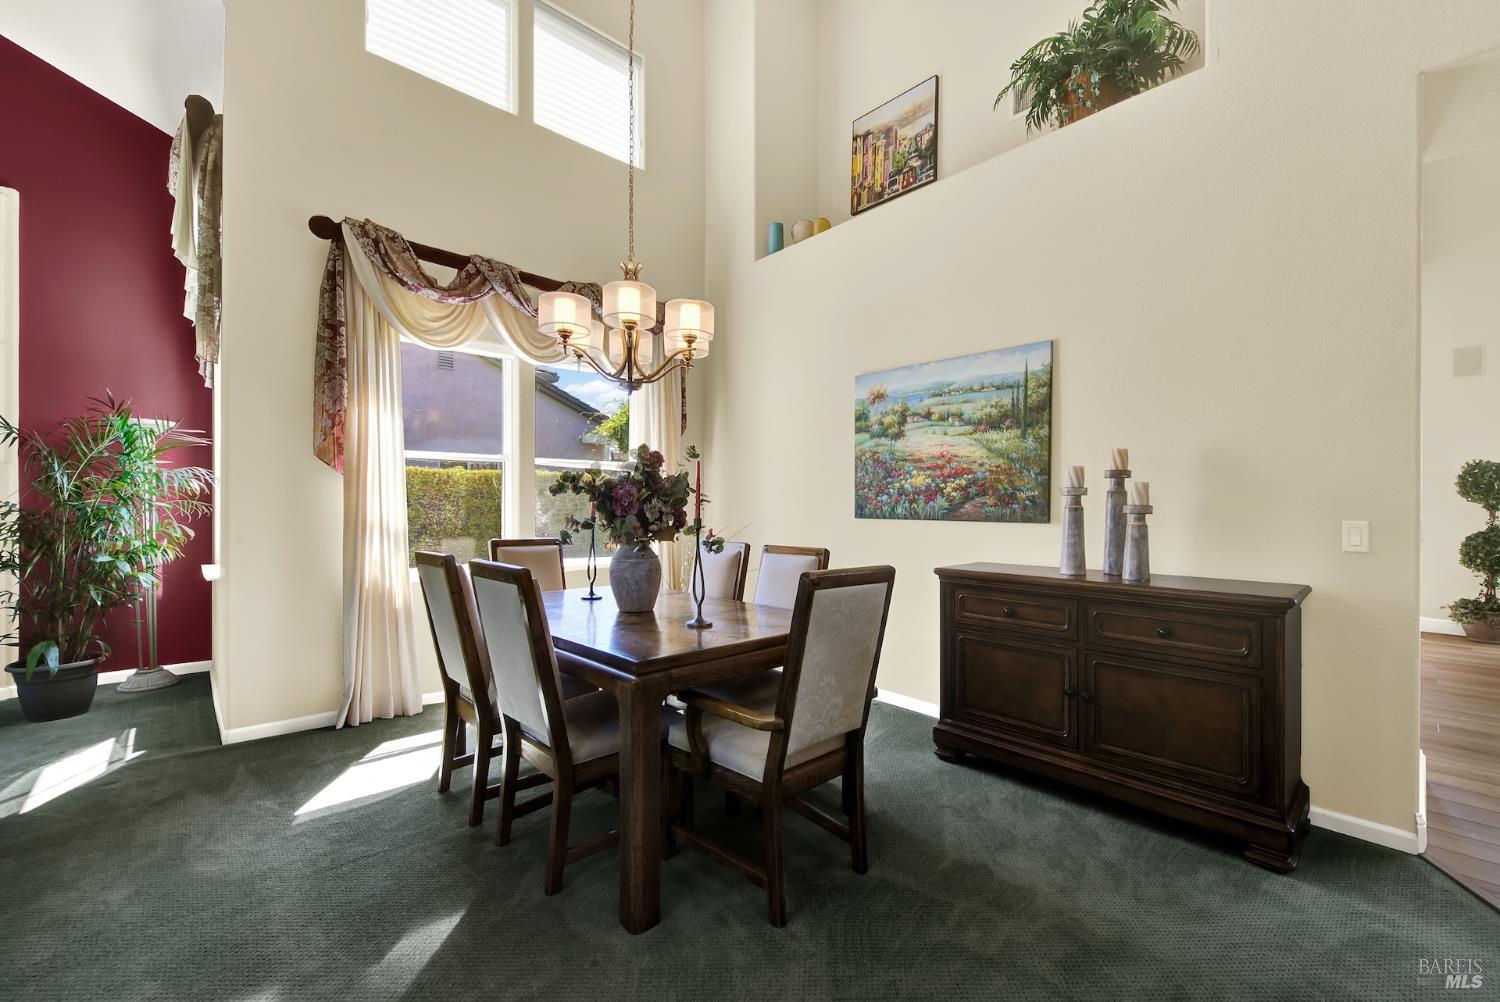
Dining room with a high ceiling, dark wood furniture, chandelier, and tall sunlit windows.
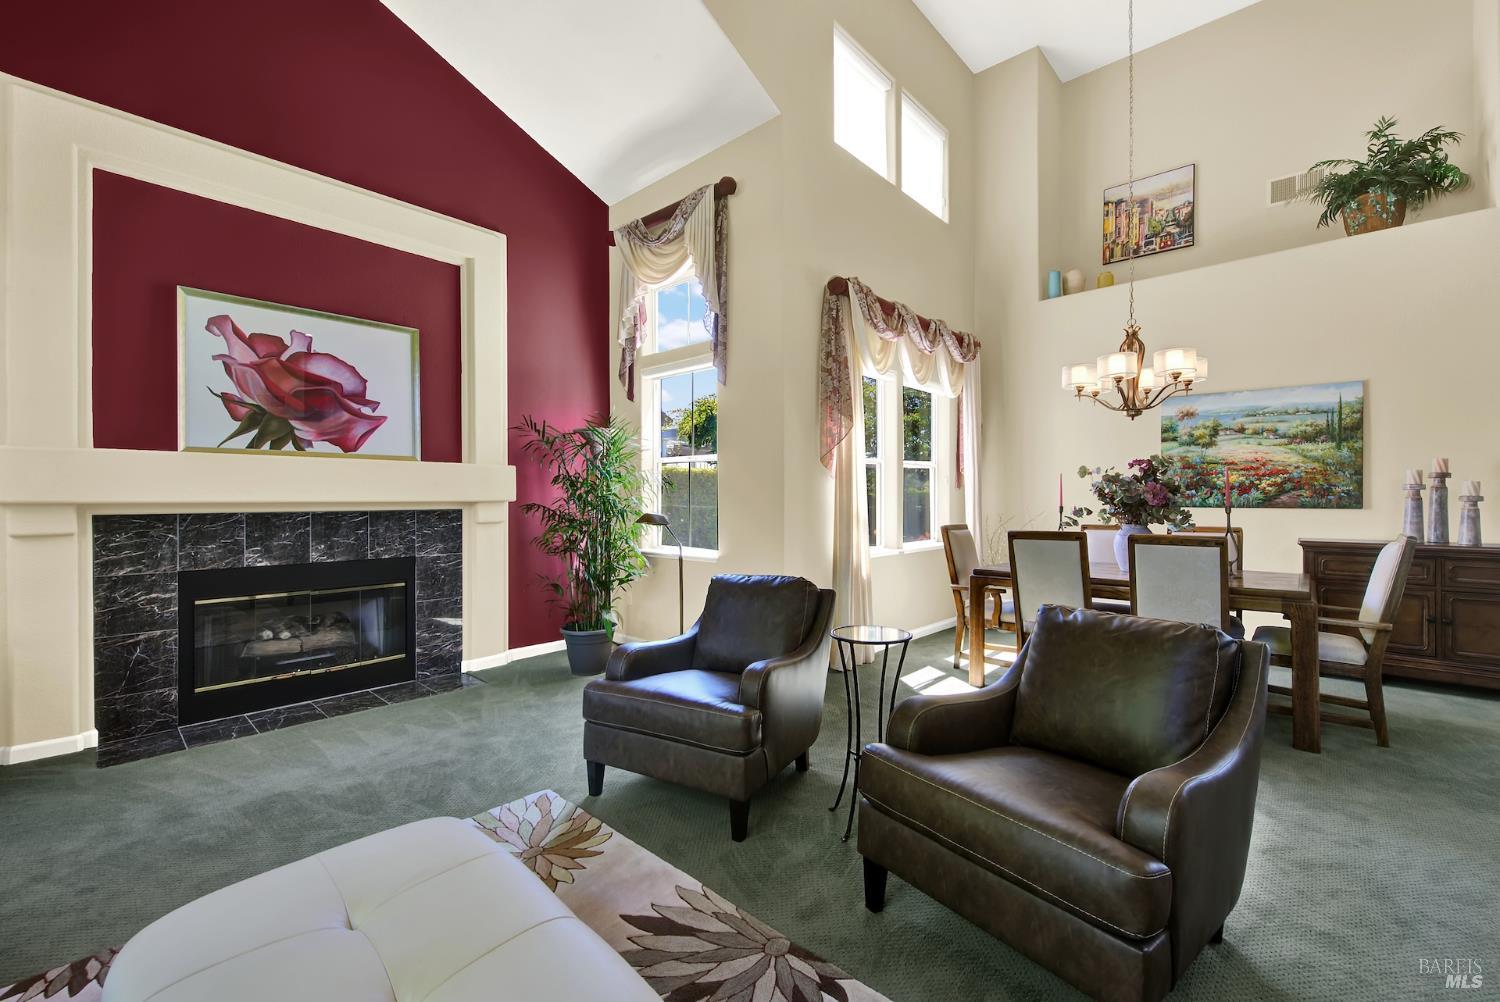
Living and dining room with vaulted ceiling, fireplace, and large windows.
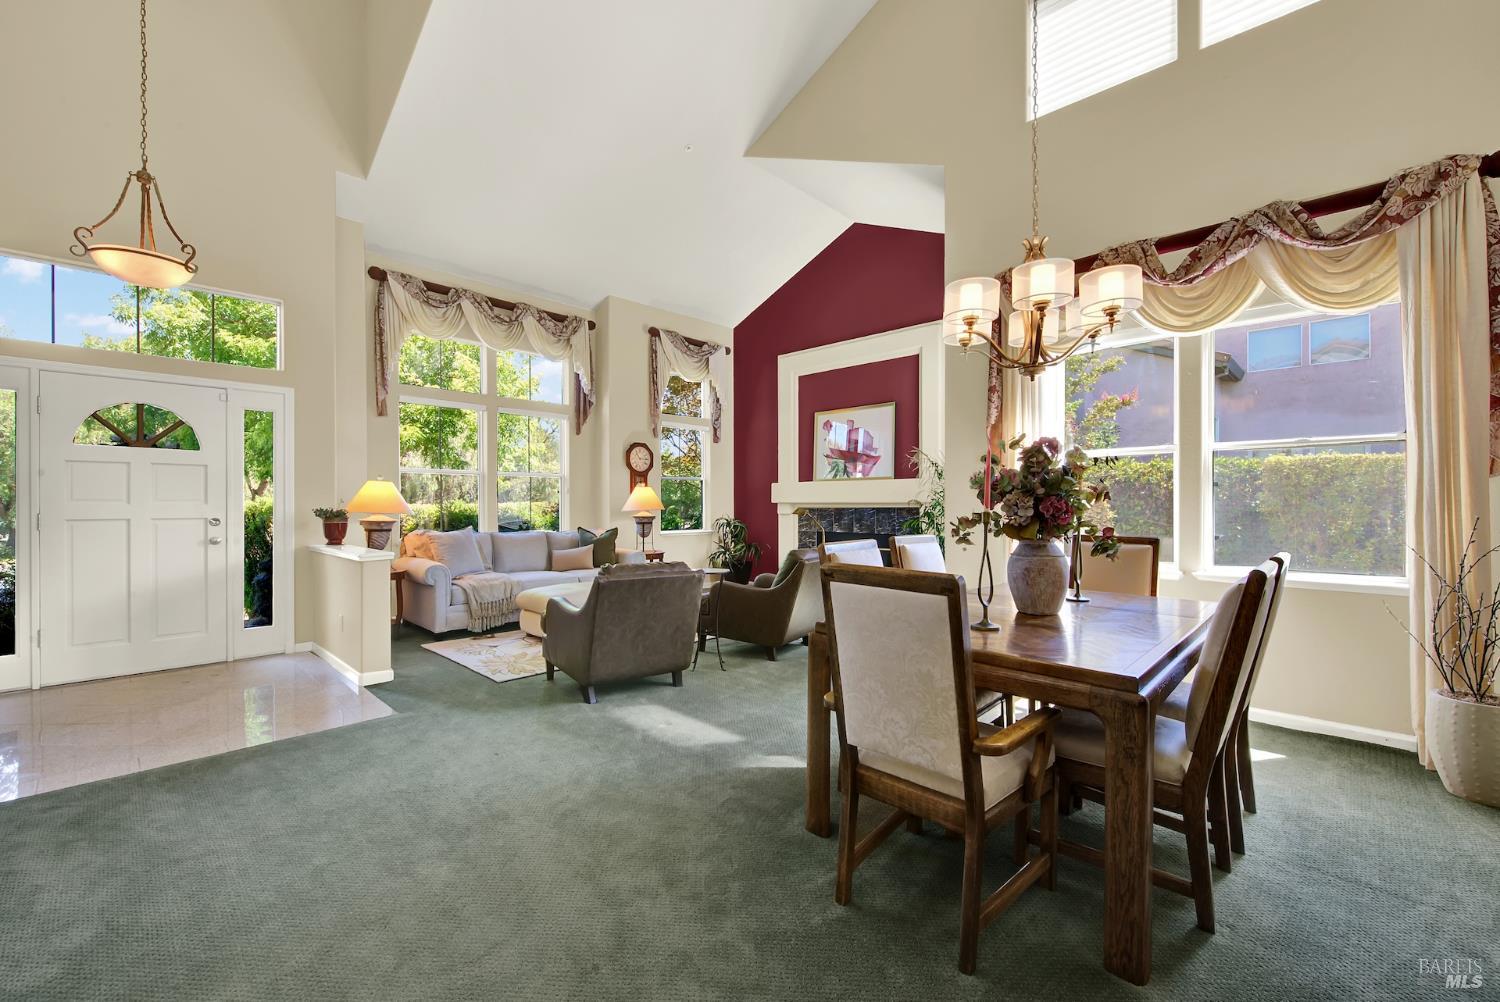
Open living and dining area with a vaulted ceiling, burgundy fireplace wall, and large windows.
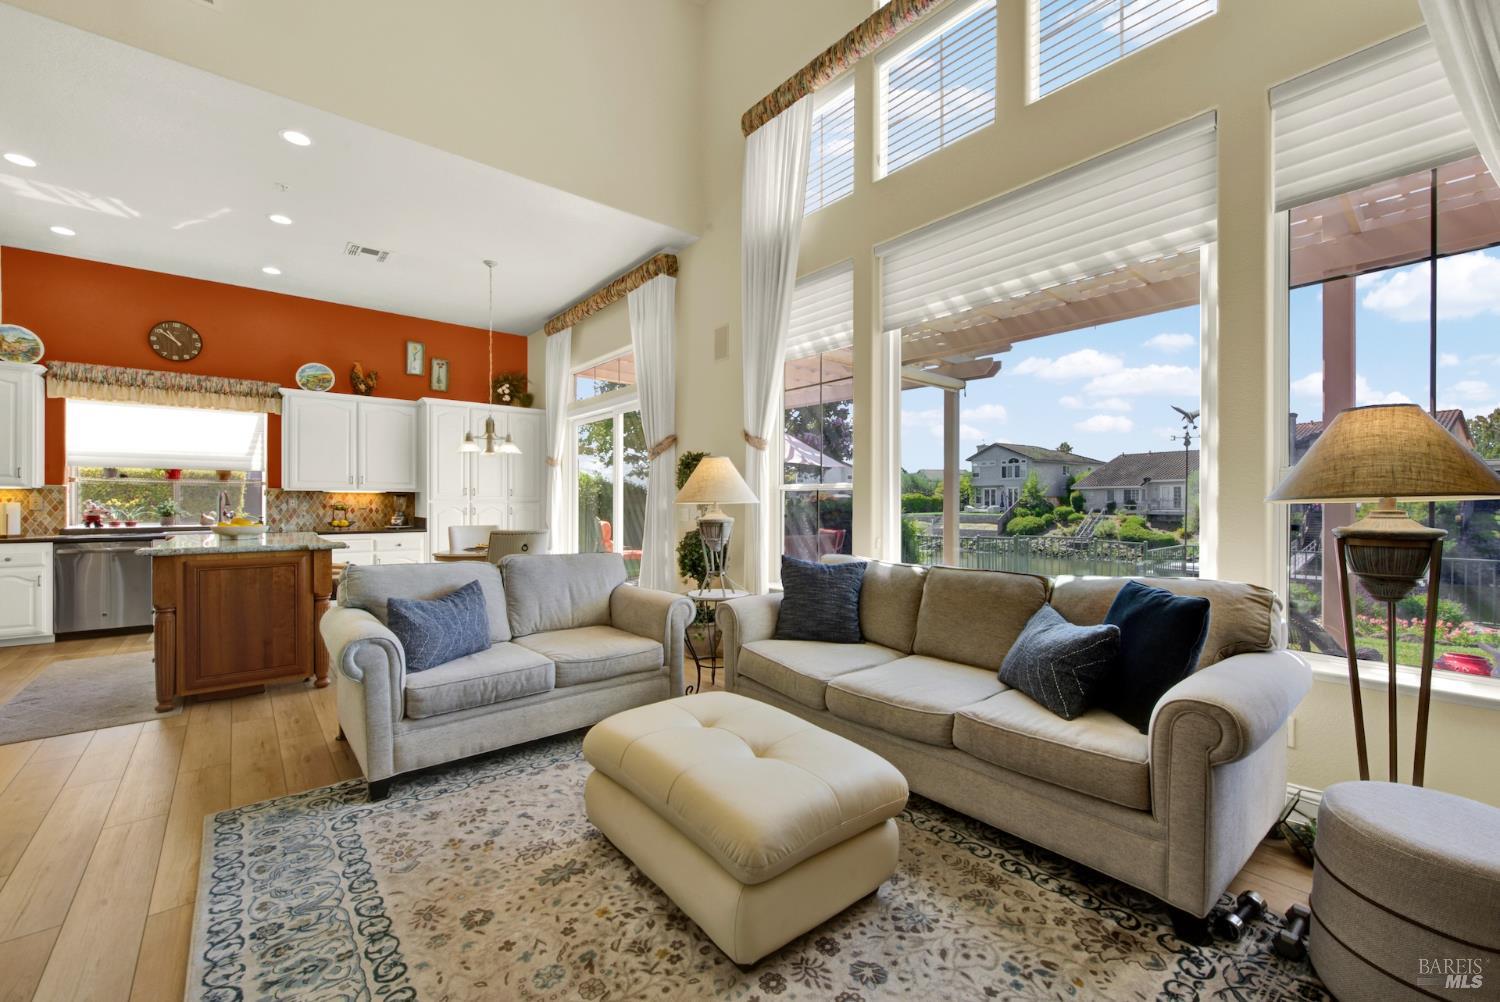
Furnished living room with vaulted ceilings, tall windows, and a view of the canal.
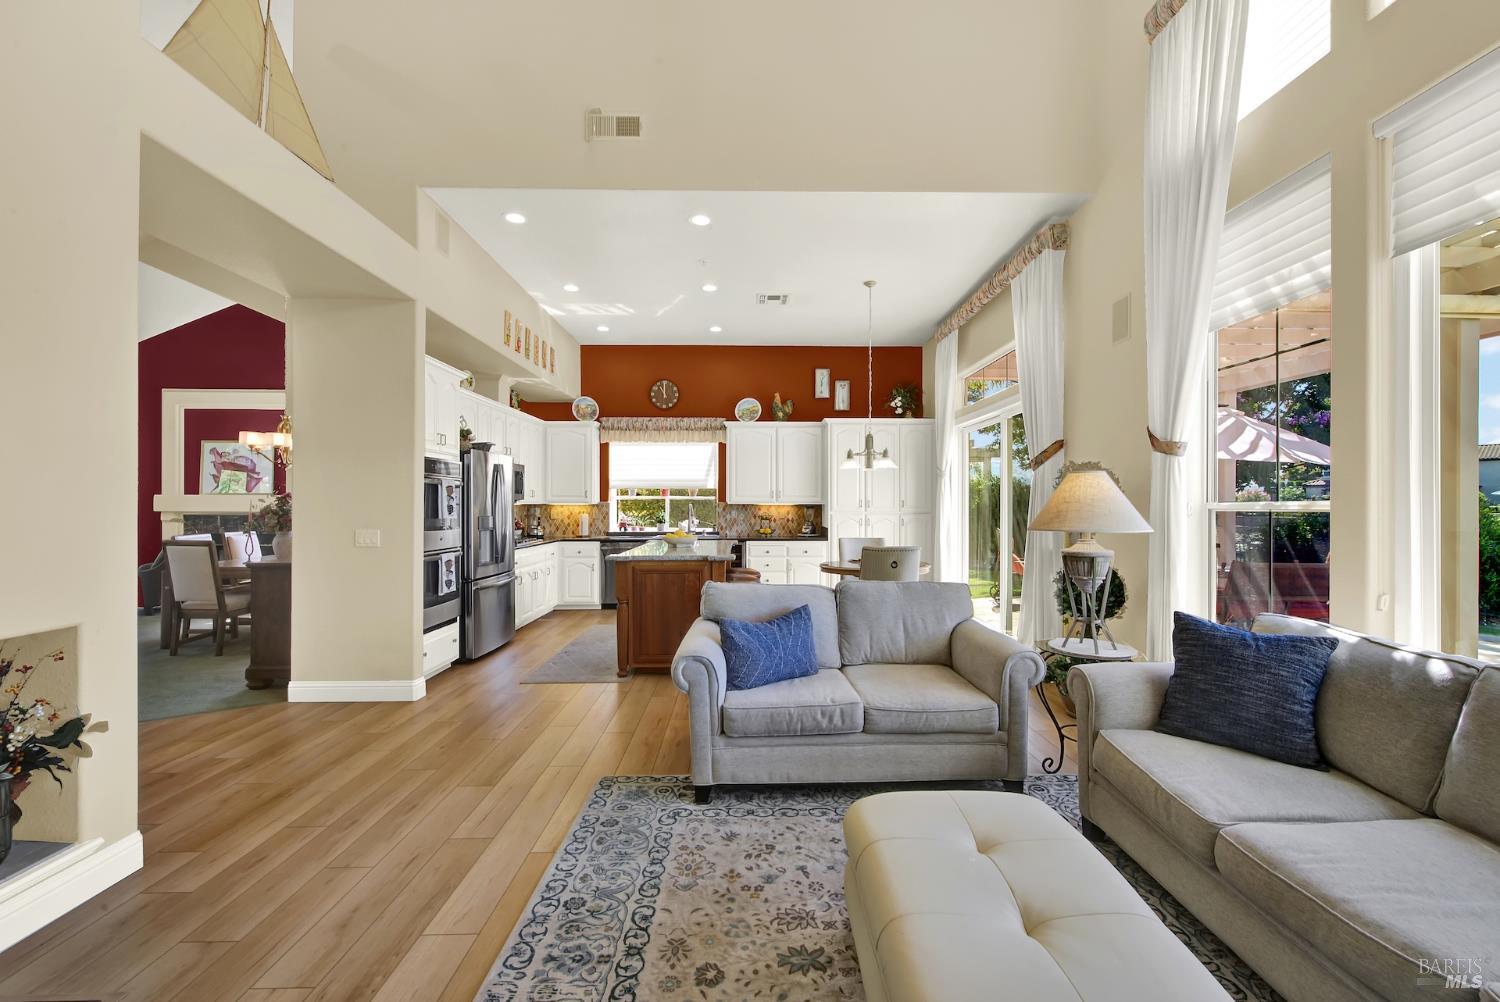
Open-plan living room and kitchen with beige sofas, light wood floors, and tall windows.
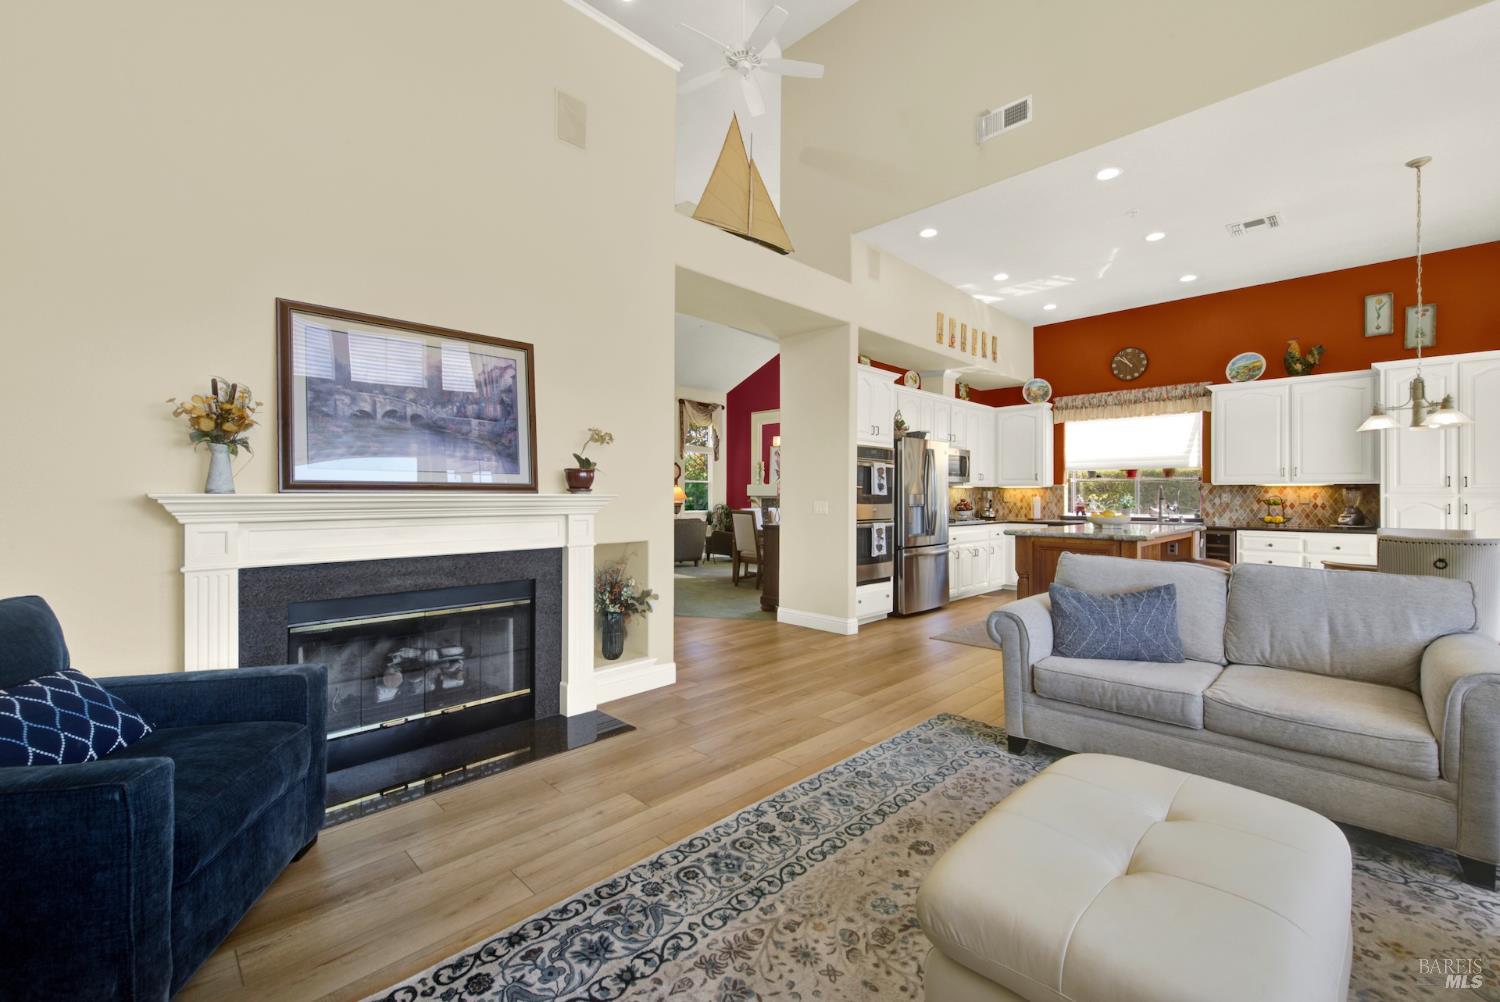
Open-plan living room with a fireplace, vaulted ceiling, and adjoining white kitchen.
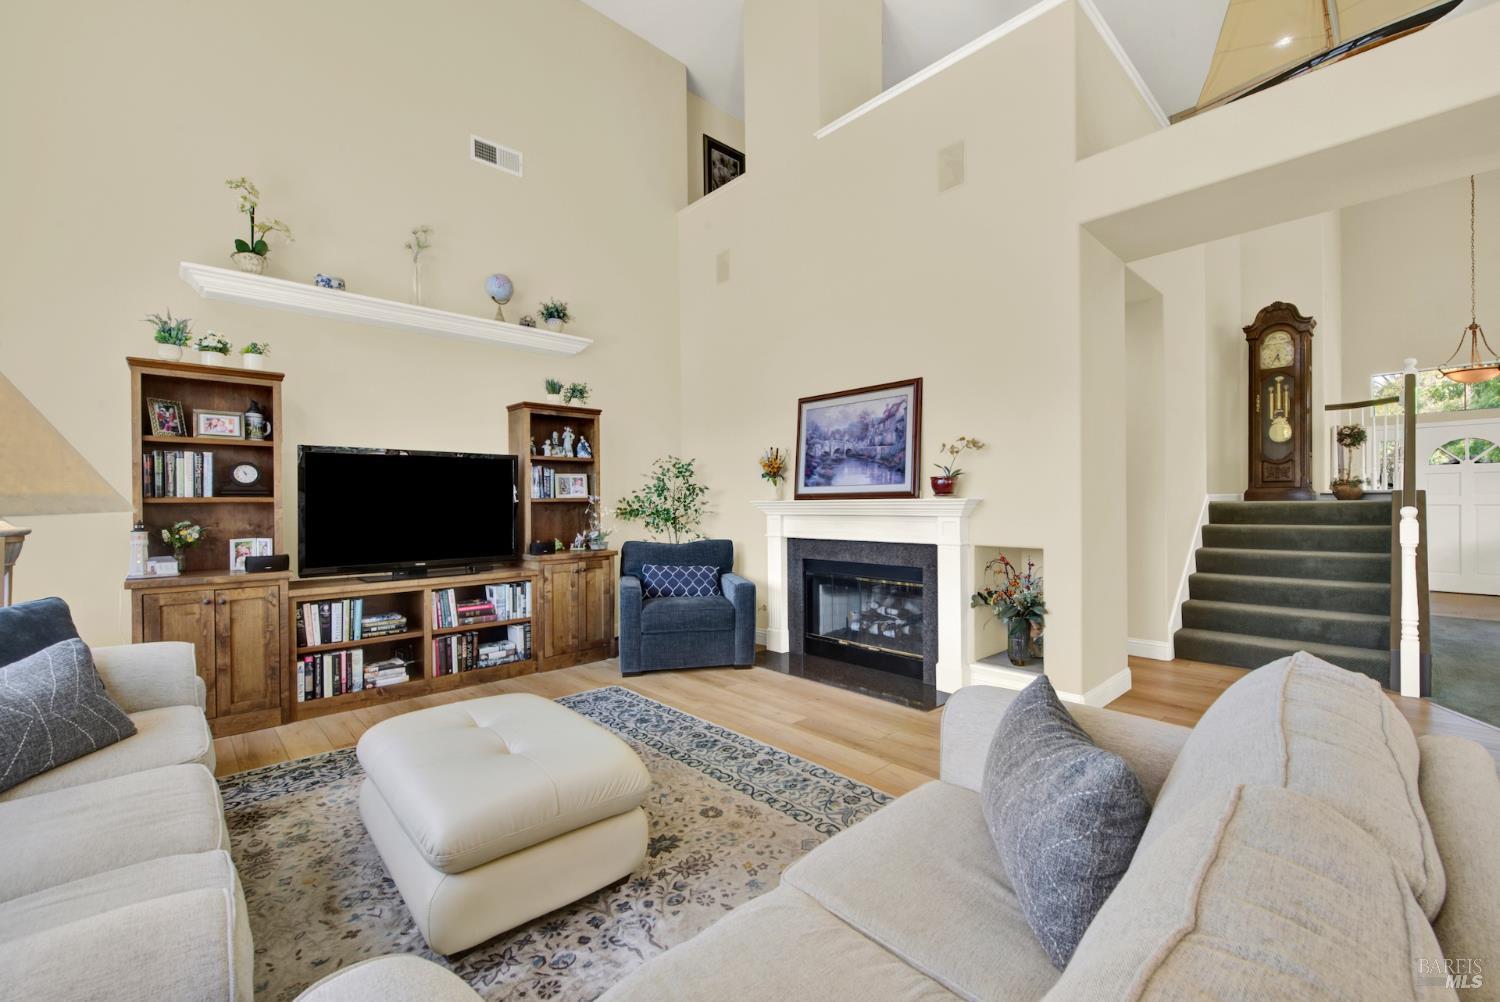
Vaulted living room with a fireplace, cream sofas, patterned rug, and stairs to an upper level.
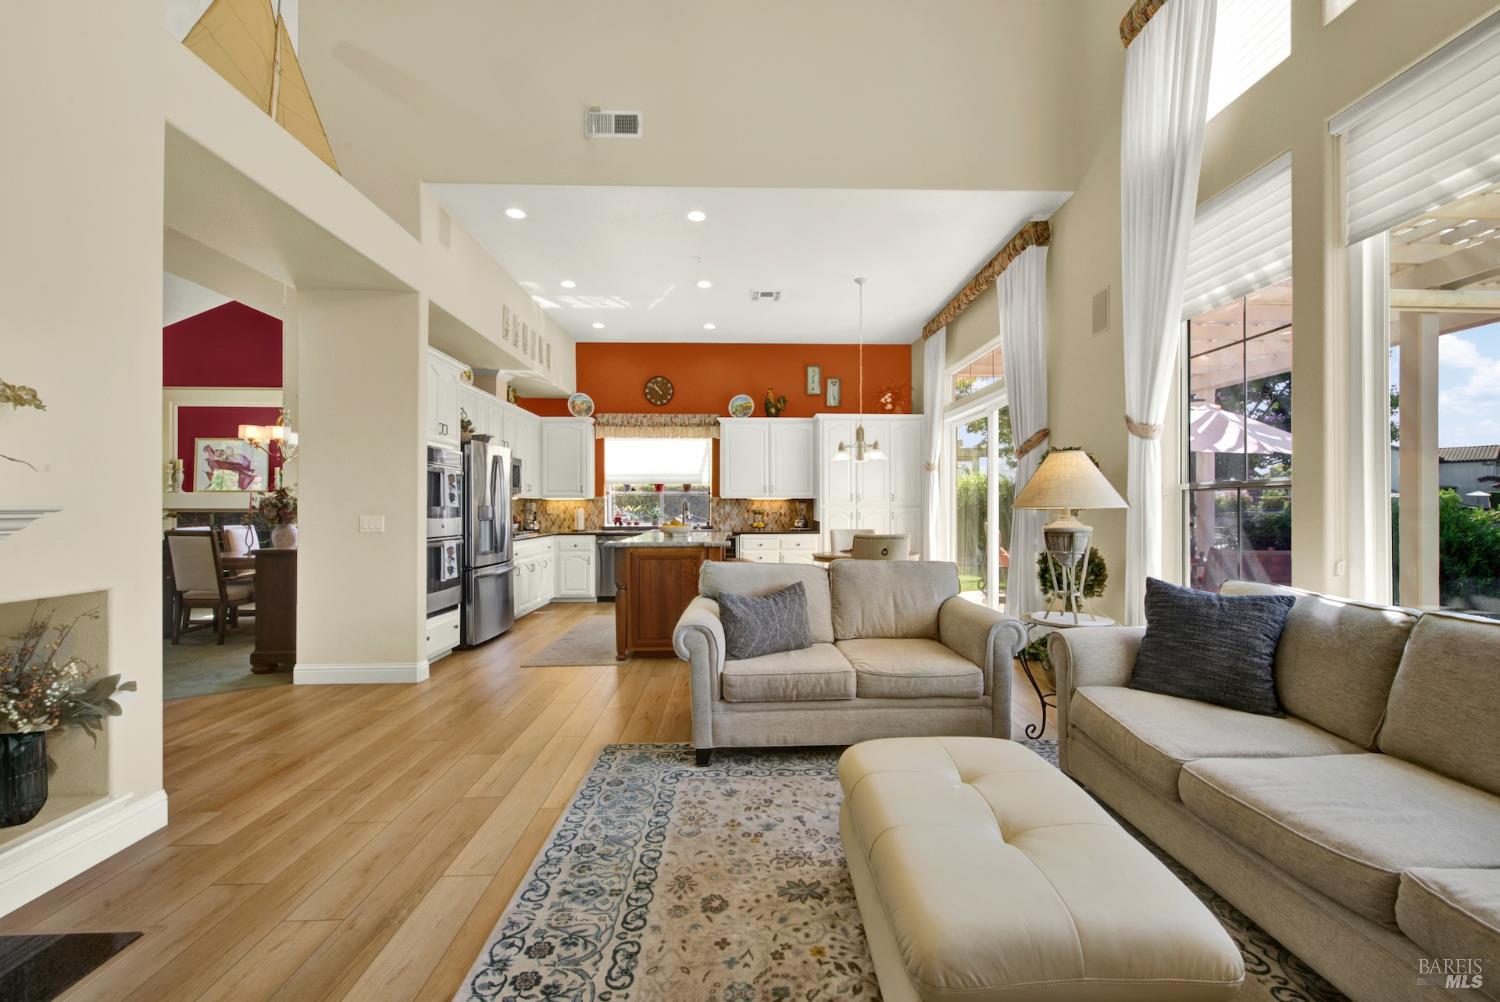
Open-plan living room and kitchen with gray sofas, white cabinetry, and large sunlit windows.
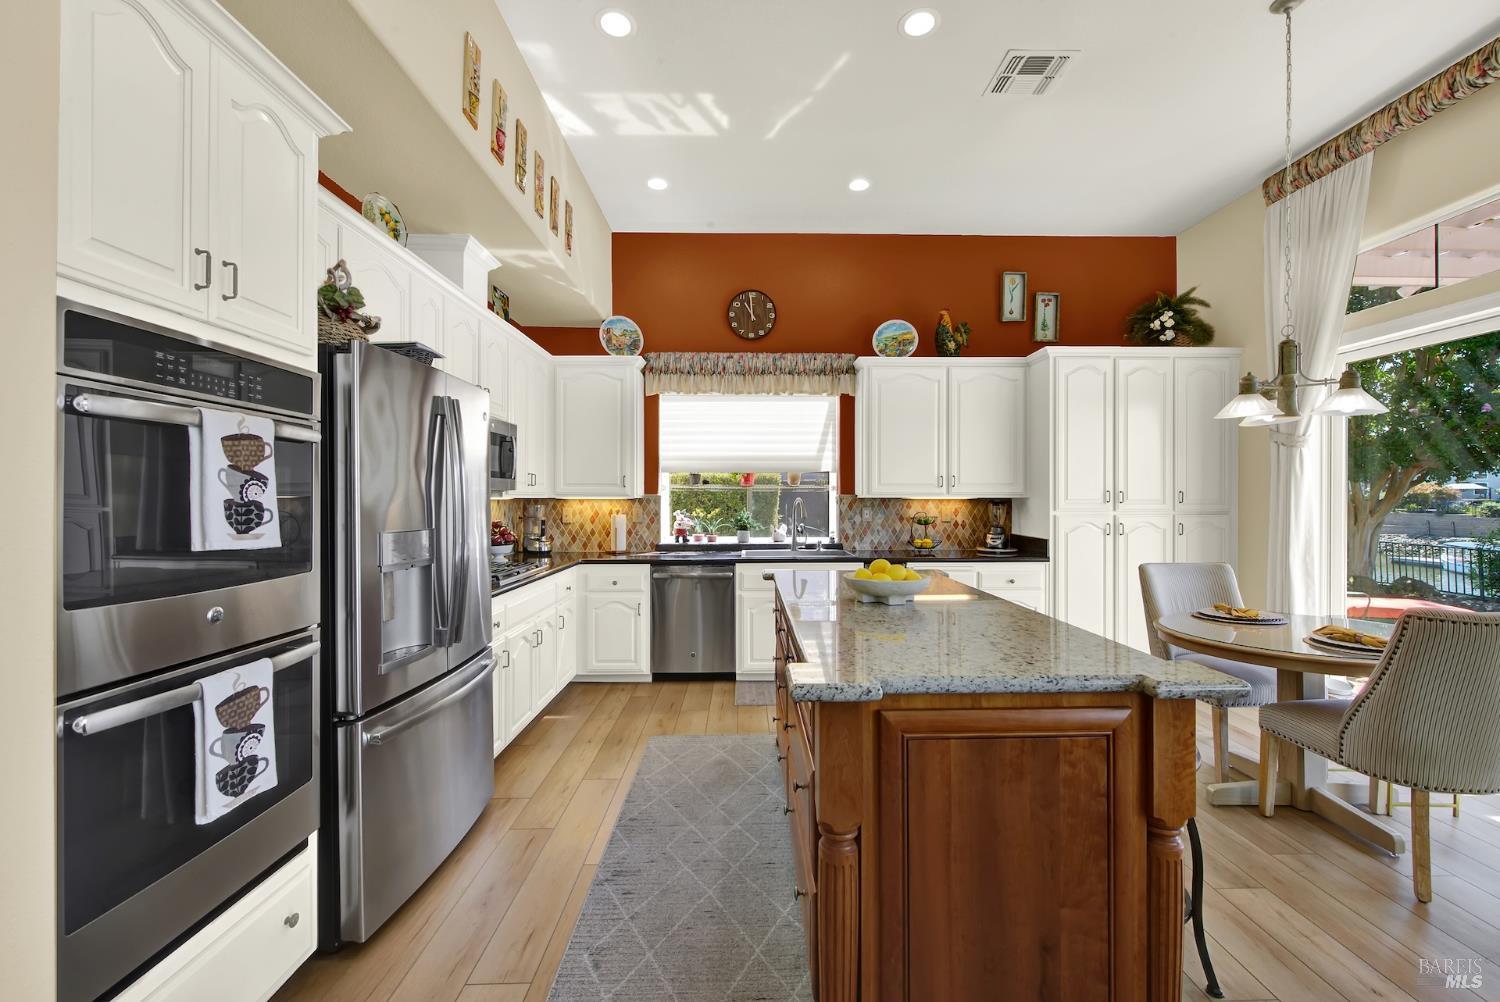
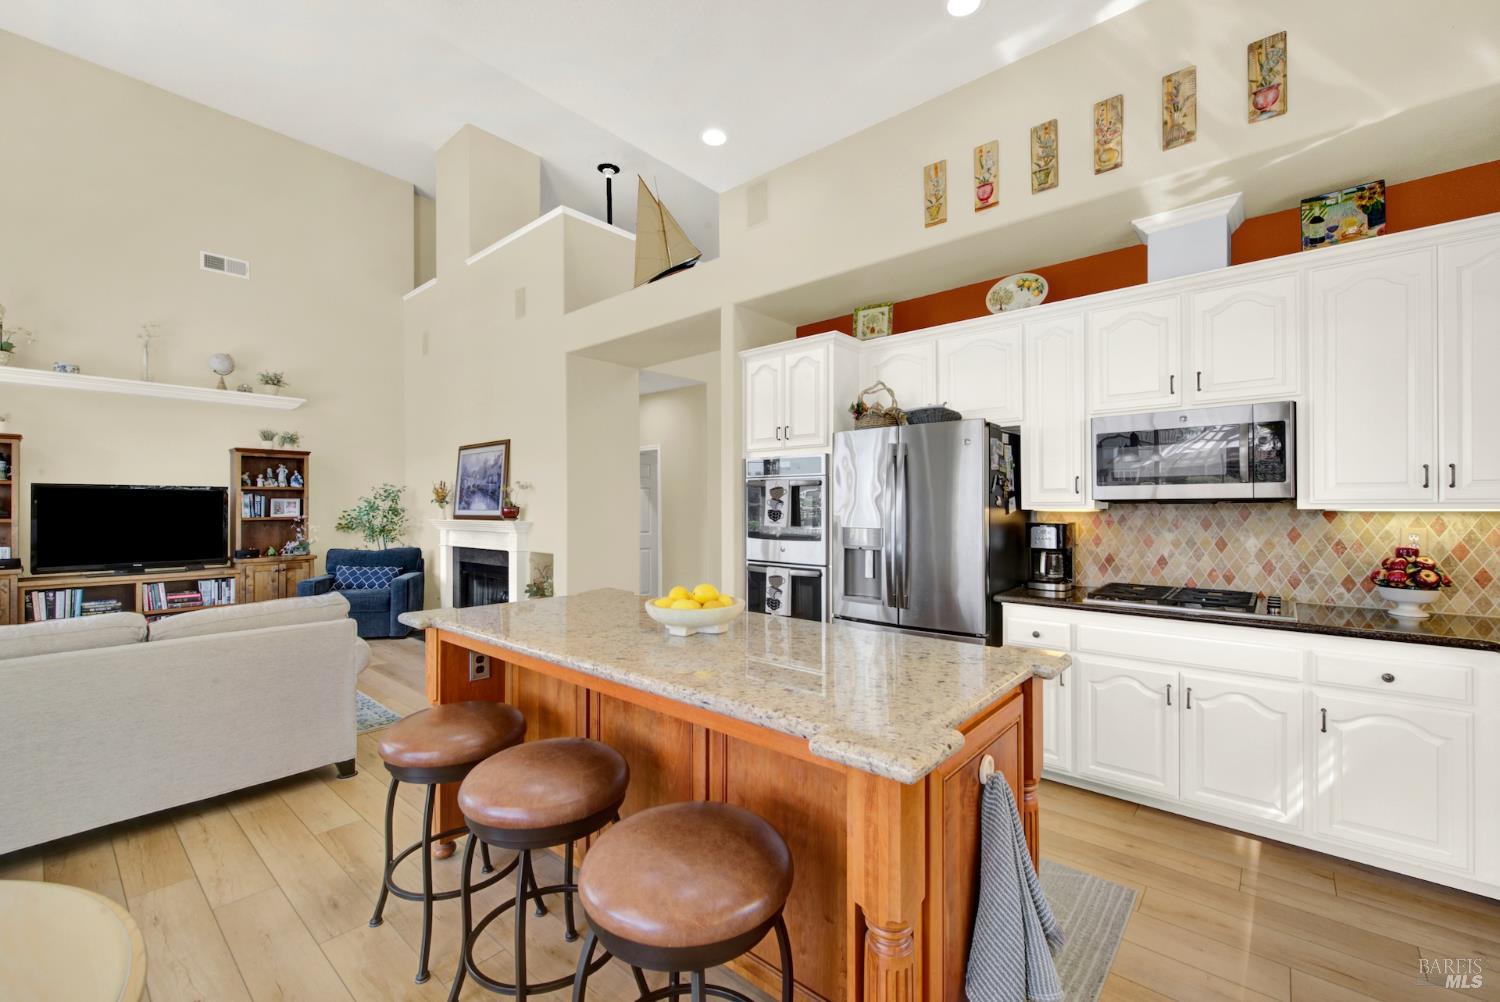
Bright kitchen with a wood island, white cabinets, stainless appliances, and an adjoining living area.
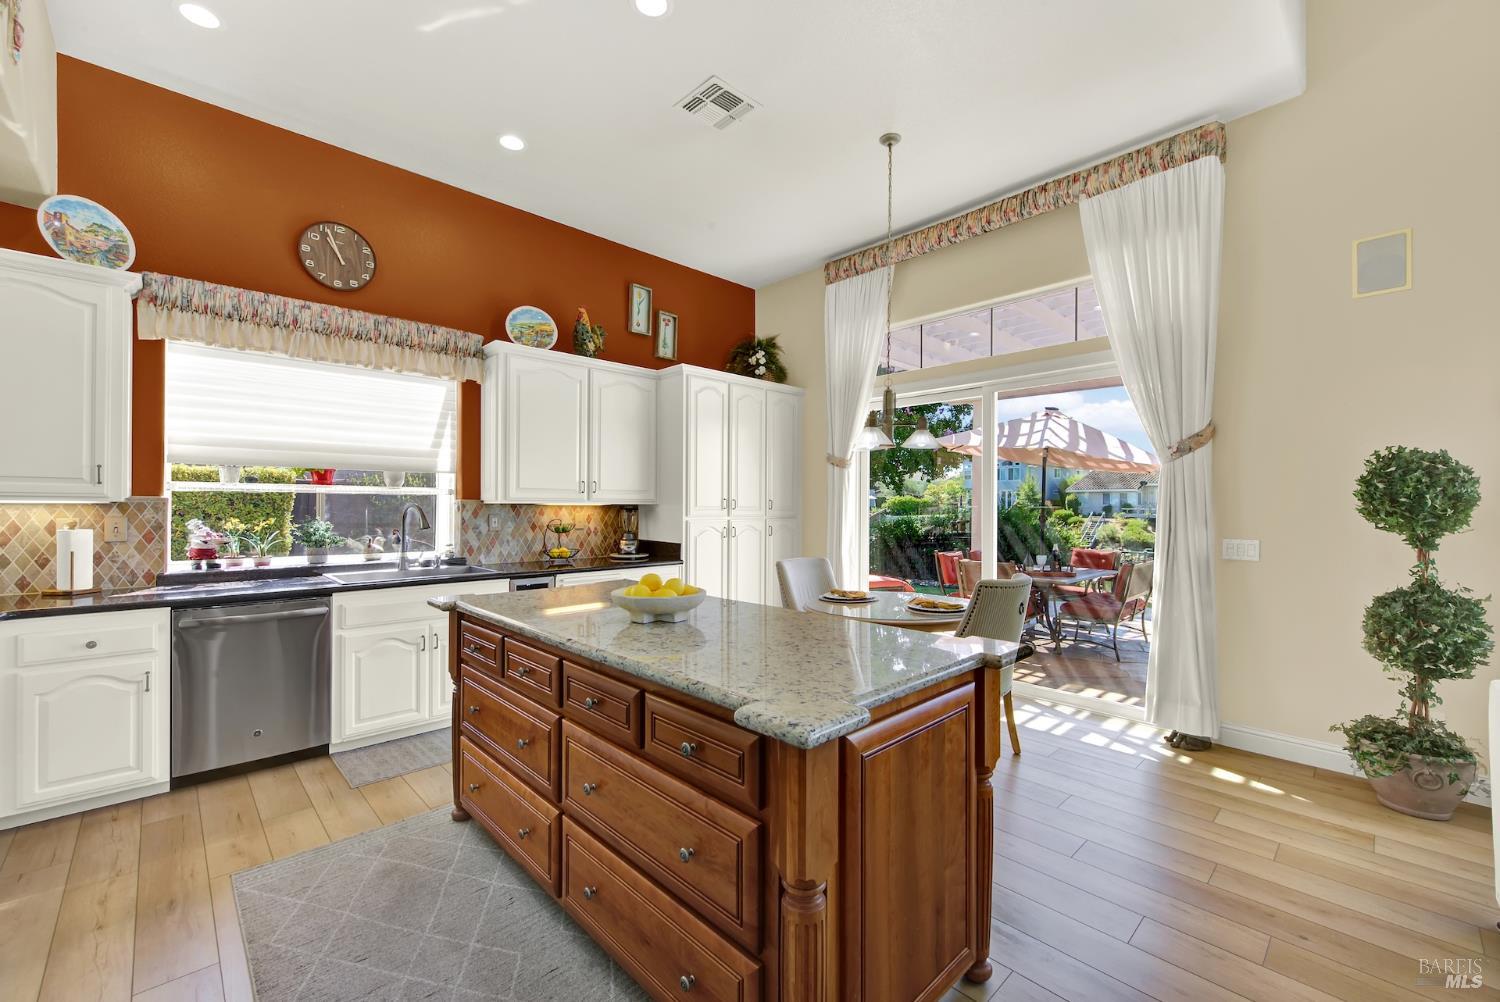
Kitchen with a wood-paneled island, white cabinets, and sliding glass doors to a patio.
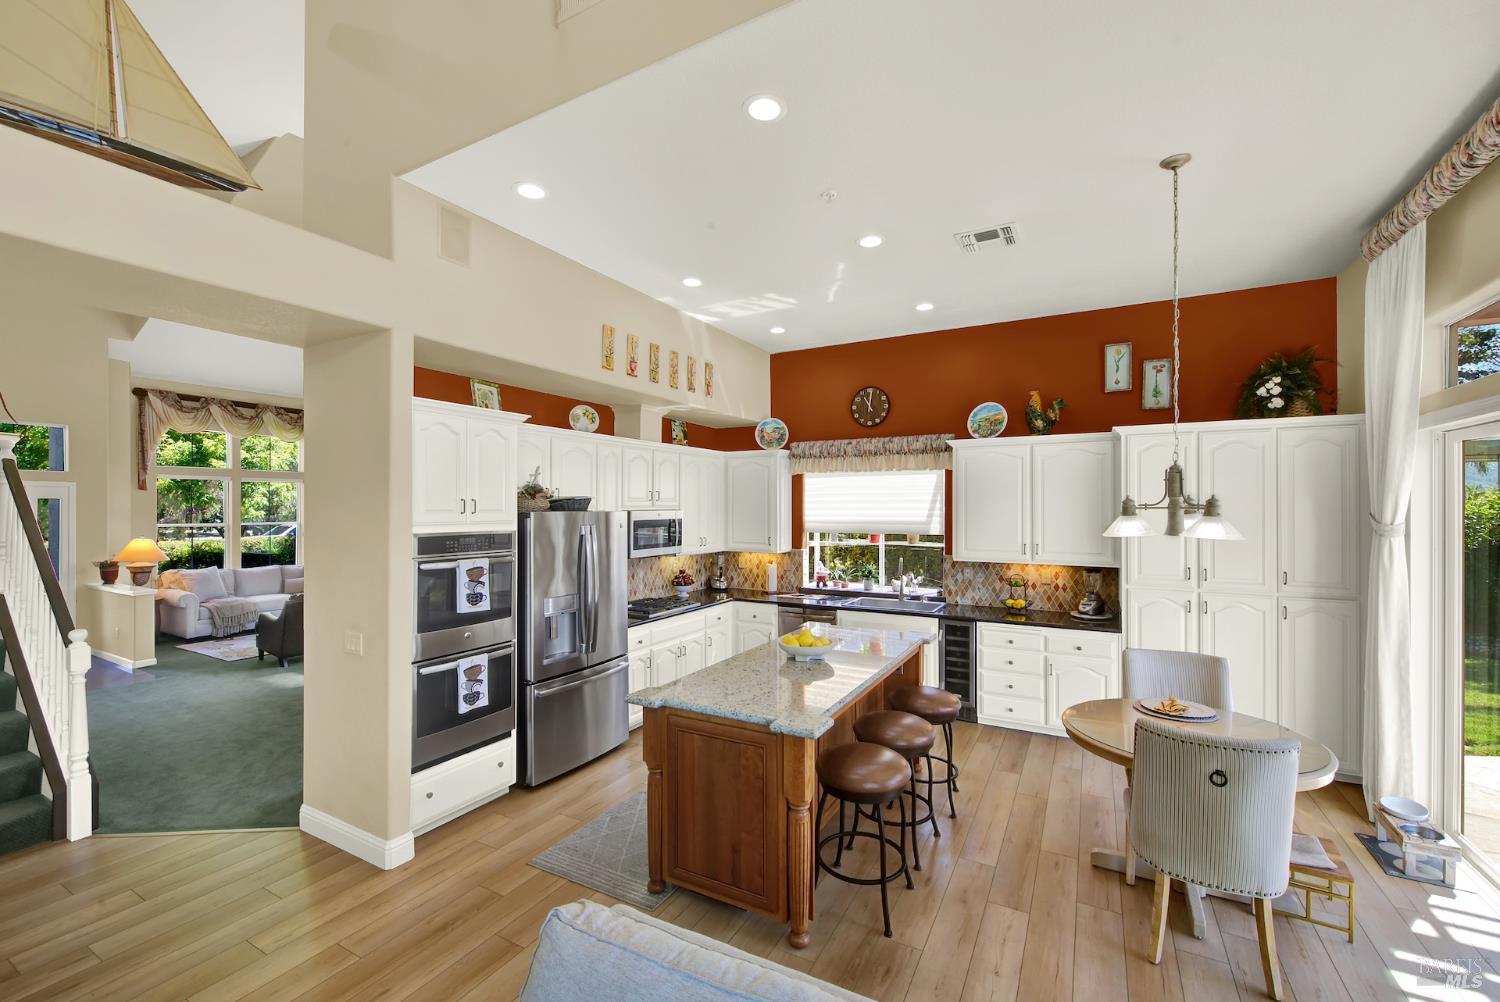
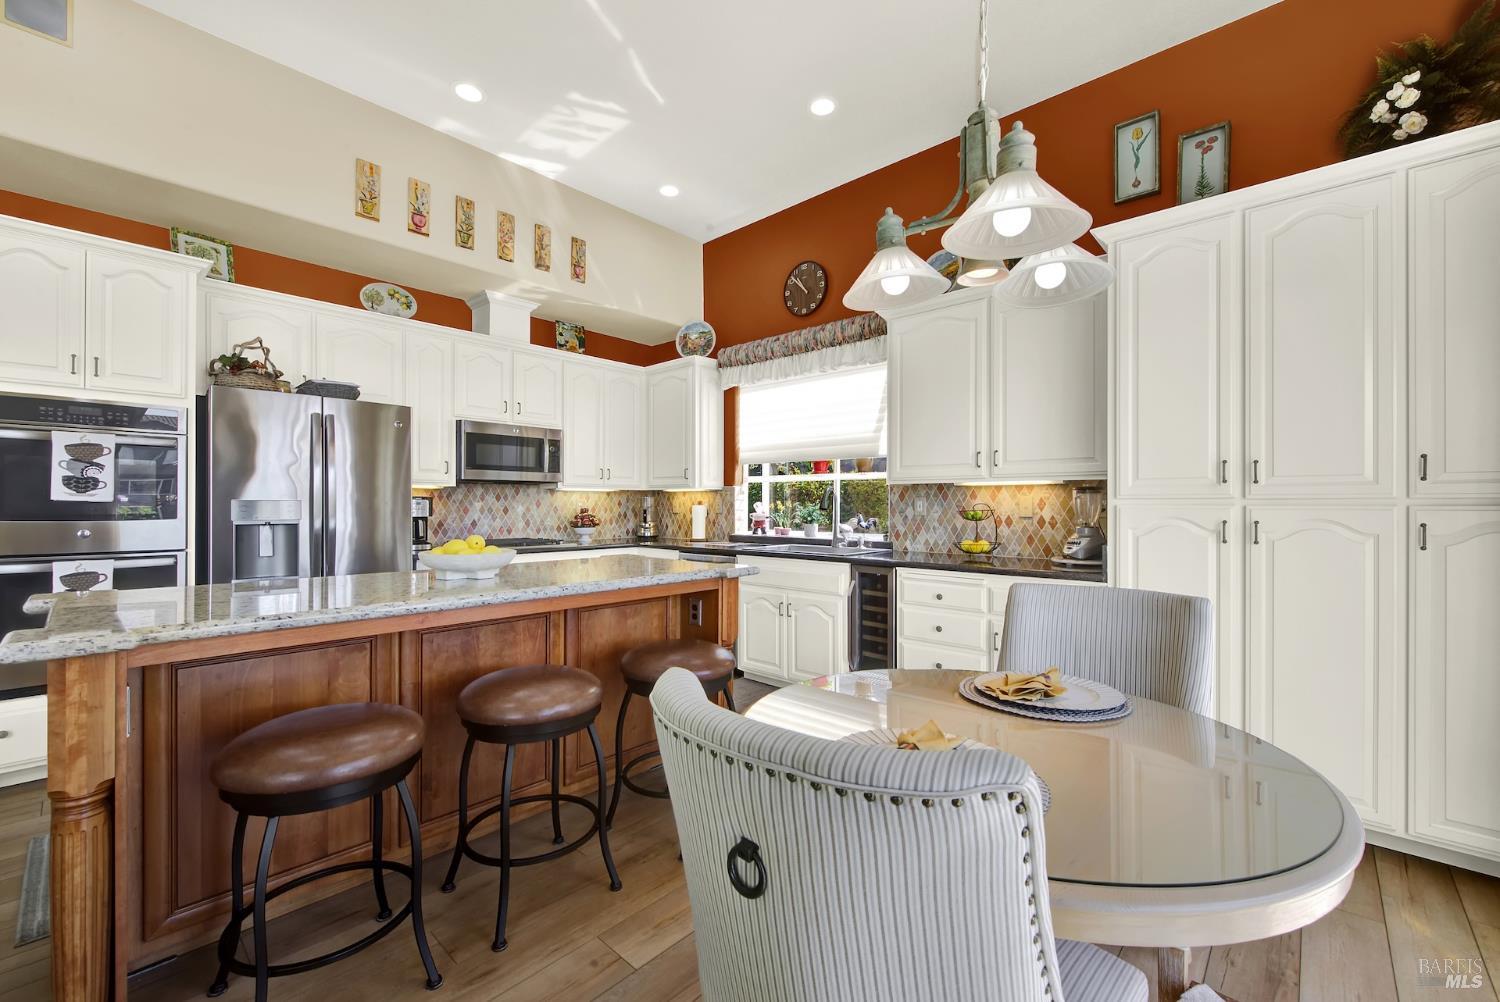
Kitchen with white cabinets, stainless steel appliances, a large stone-topped island, and a window-side dining nook.
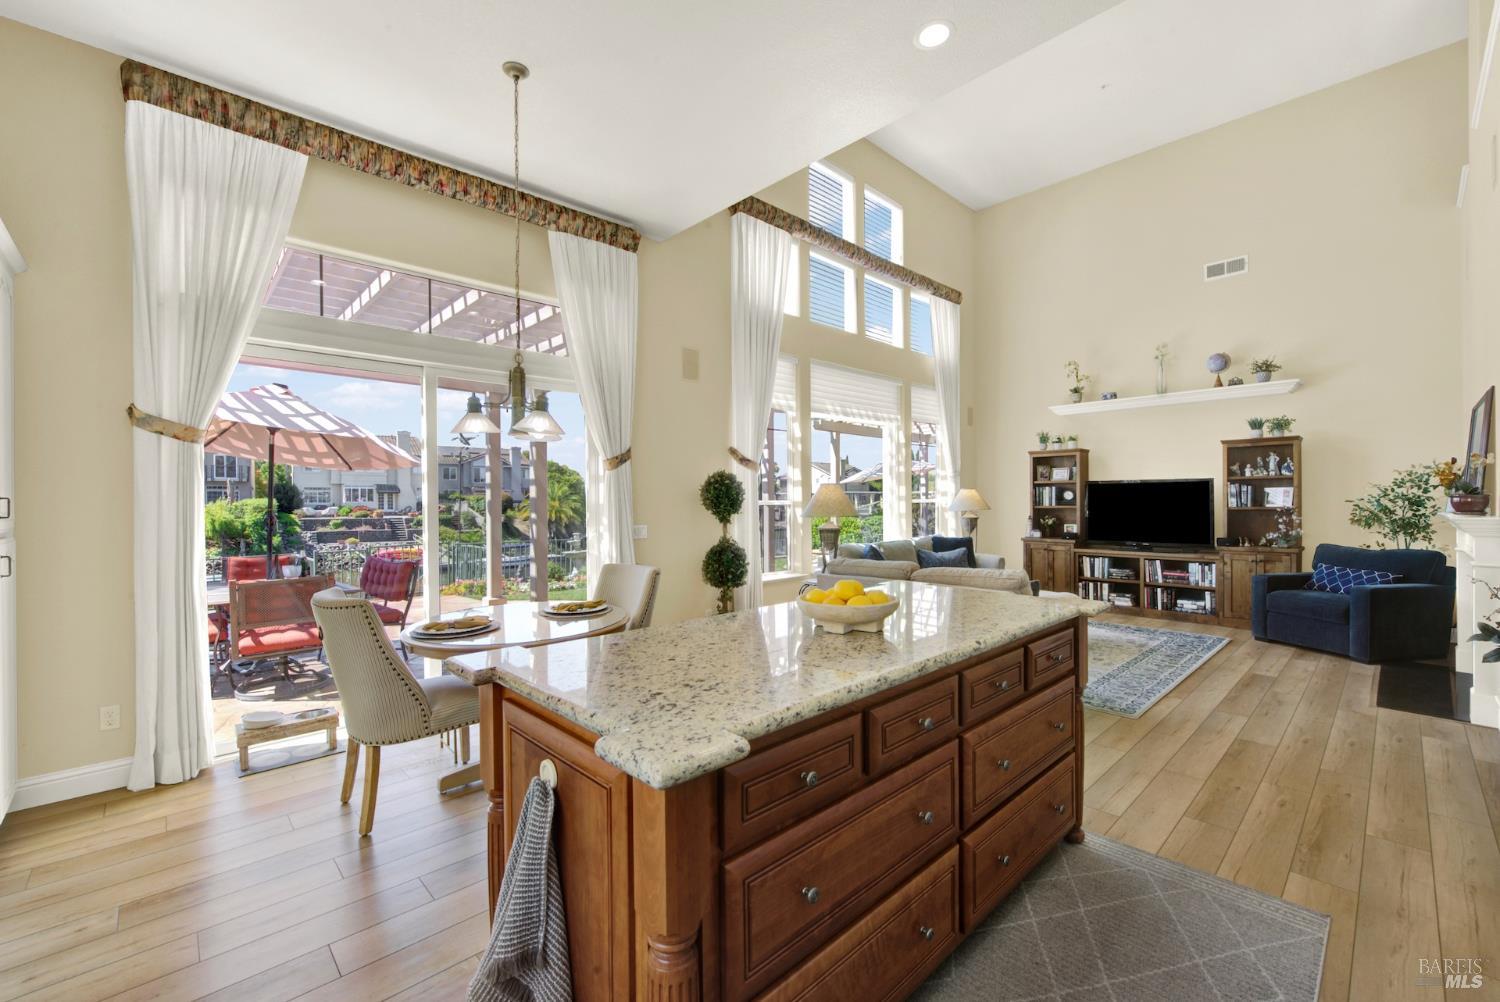
Kitchen with a large cherry wood island and sliding glass doors to a sunny patio.
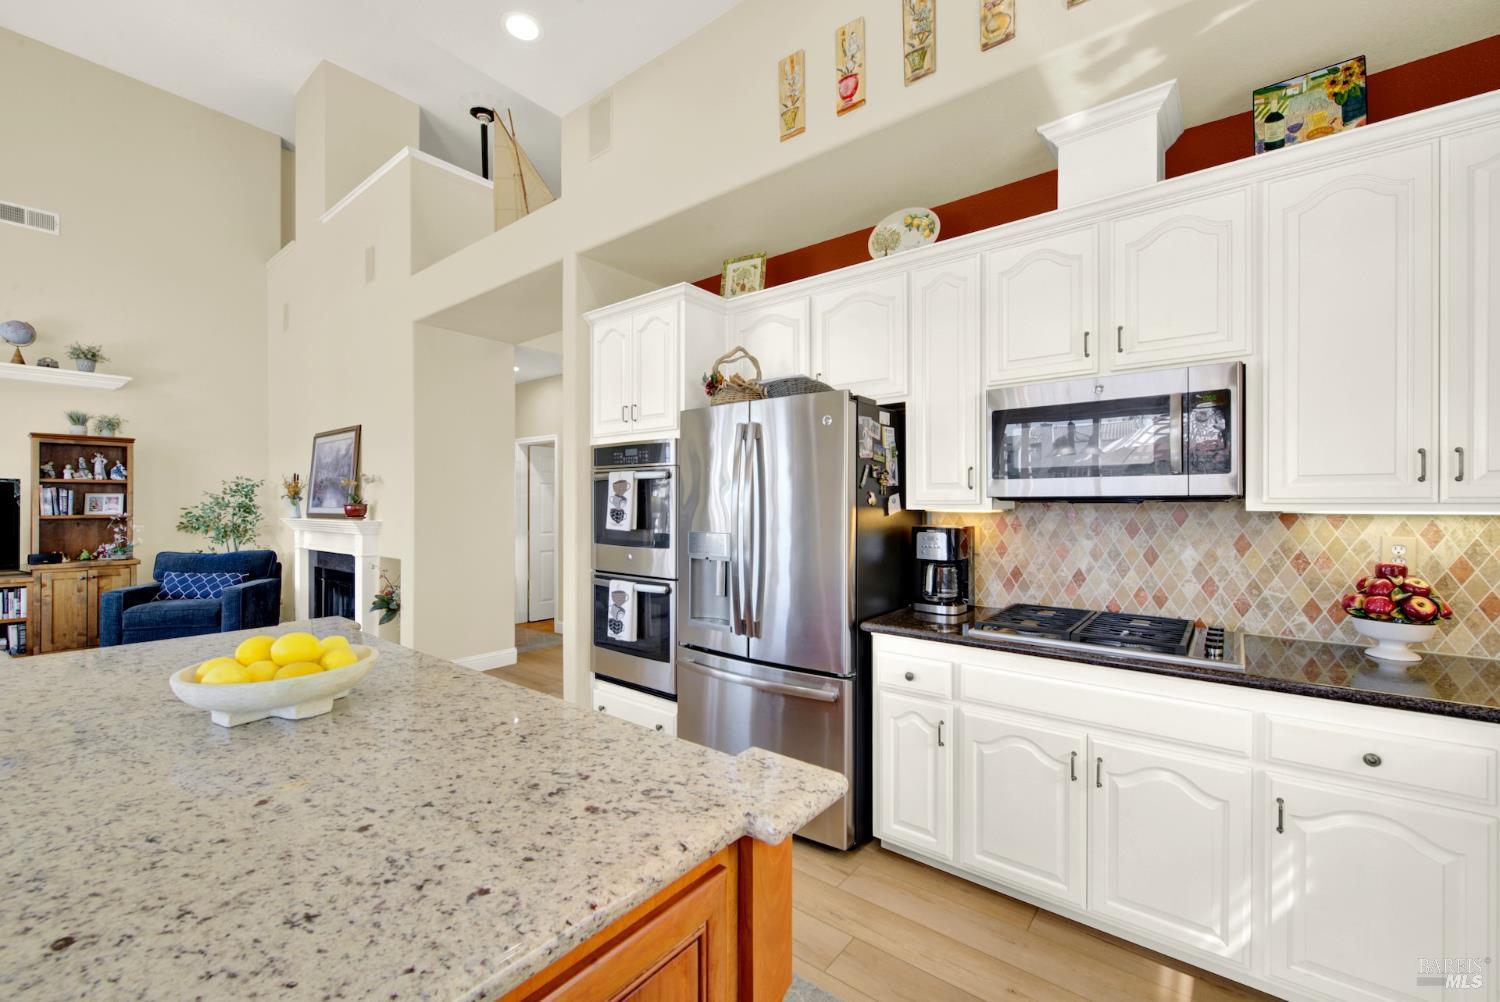
Kitchen with white cabinets, stainless steel appliances, a granite island, and colorful tile backsplash.
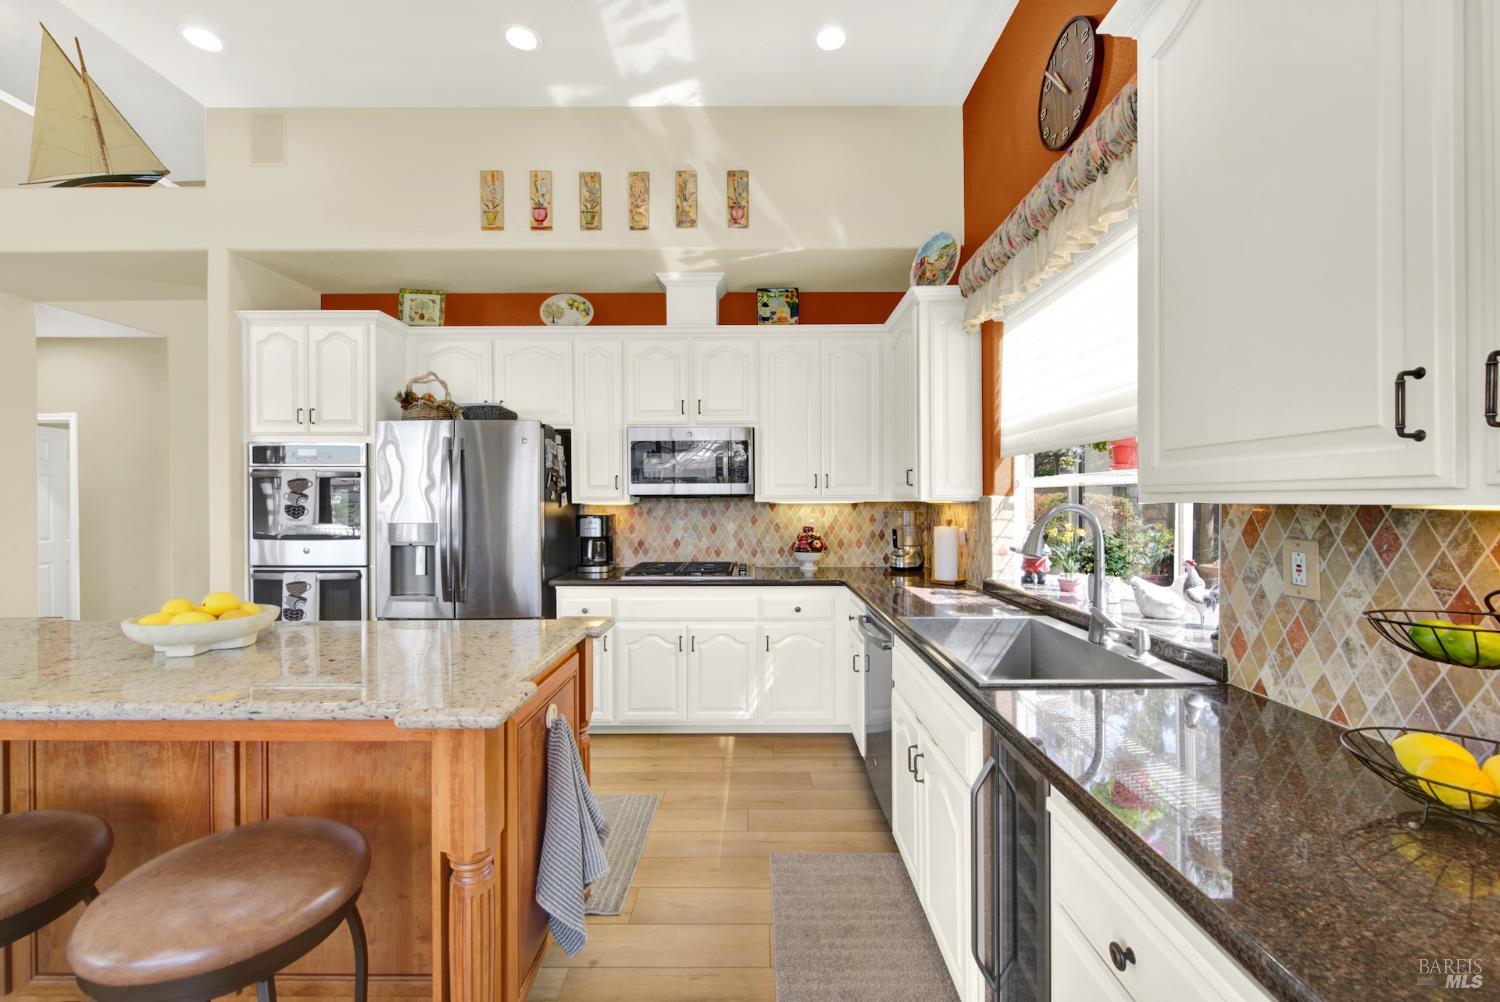
Kitchen with white cabinets, stainless appliances, granite counters, and a wood island.
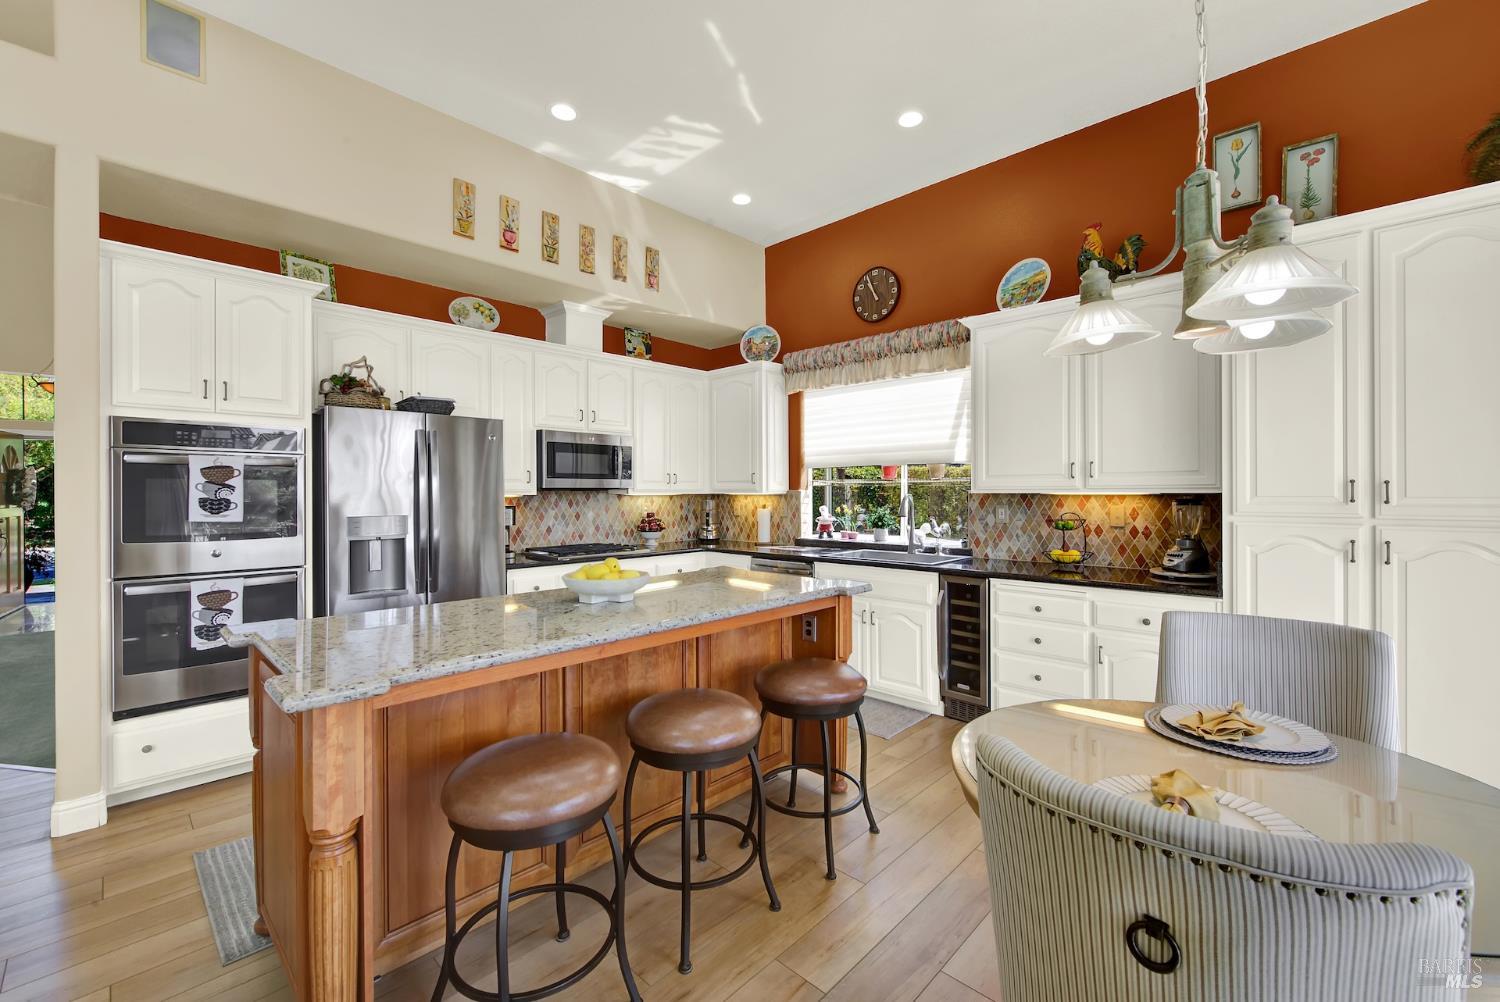
Open-plan kitchen and living room with a large wood island, white cabinets, and vaulted ceilings.
Kitchen with white cabinetry, stainless steel appliances, and a broad granite island beneath a high ceiling.
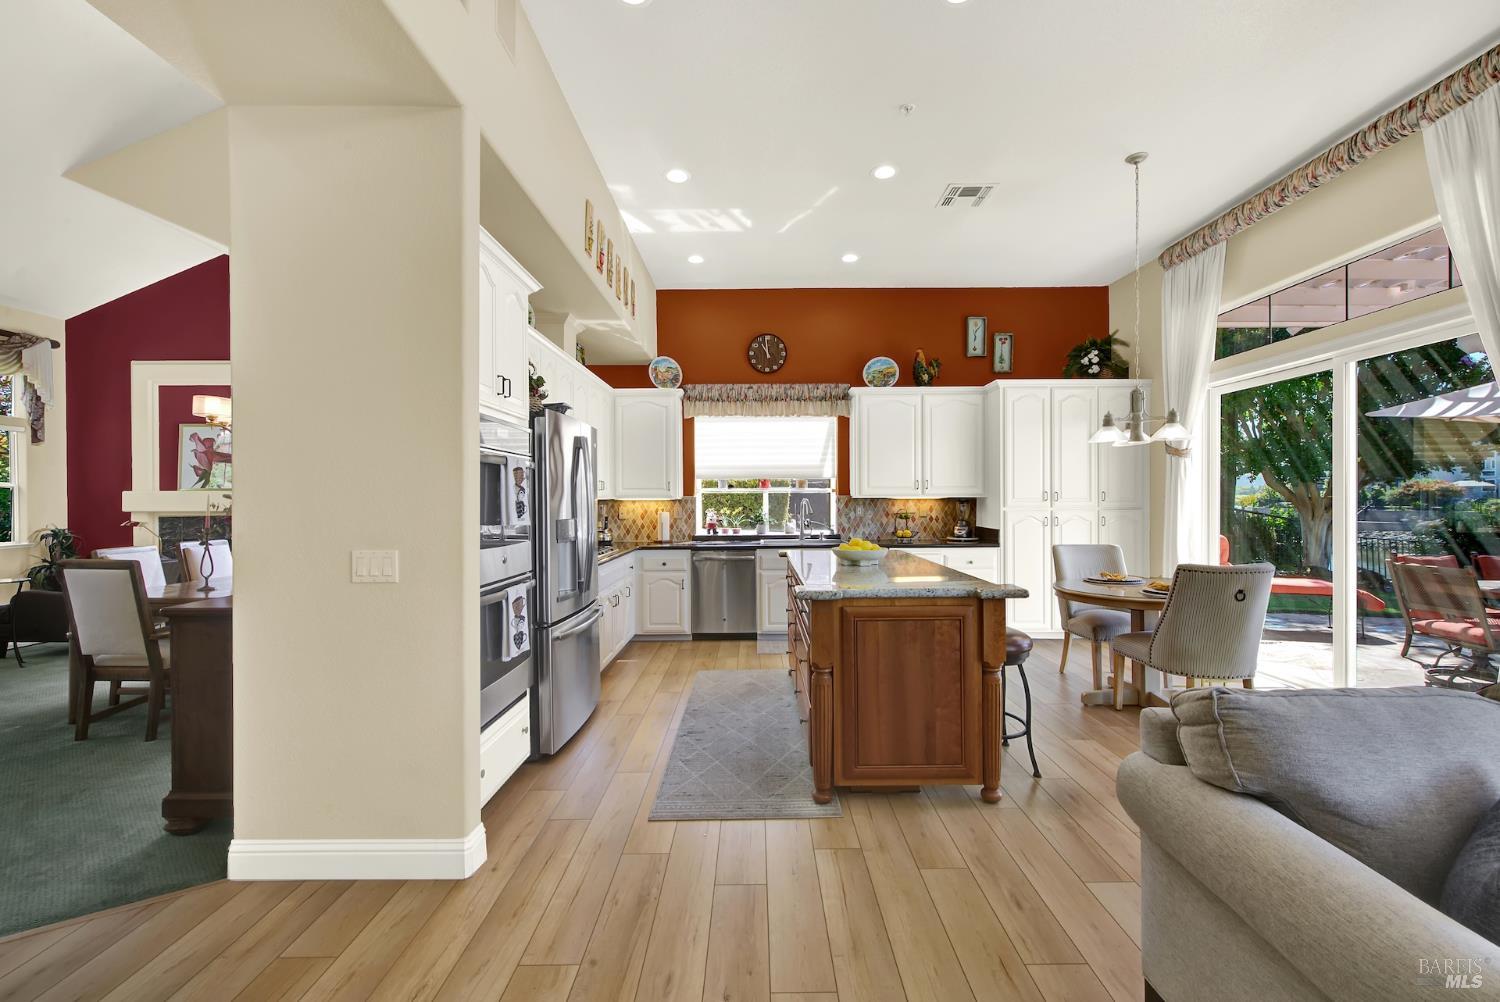
Open kitchen and living room with a granite-topped wood island and tall windows overlooking a patio.
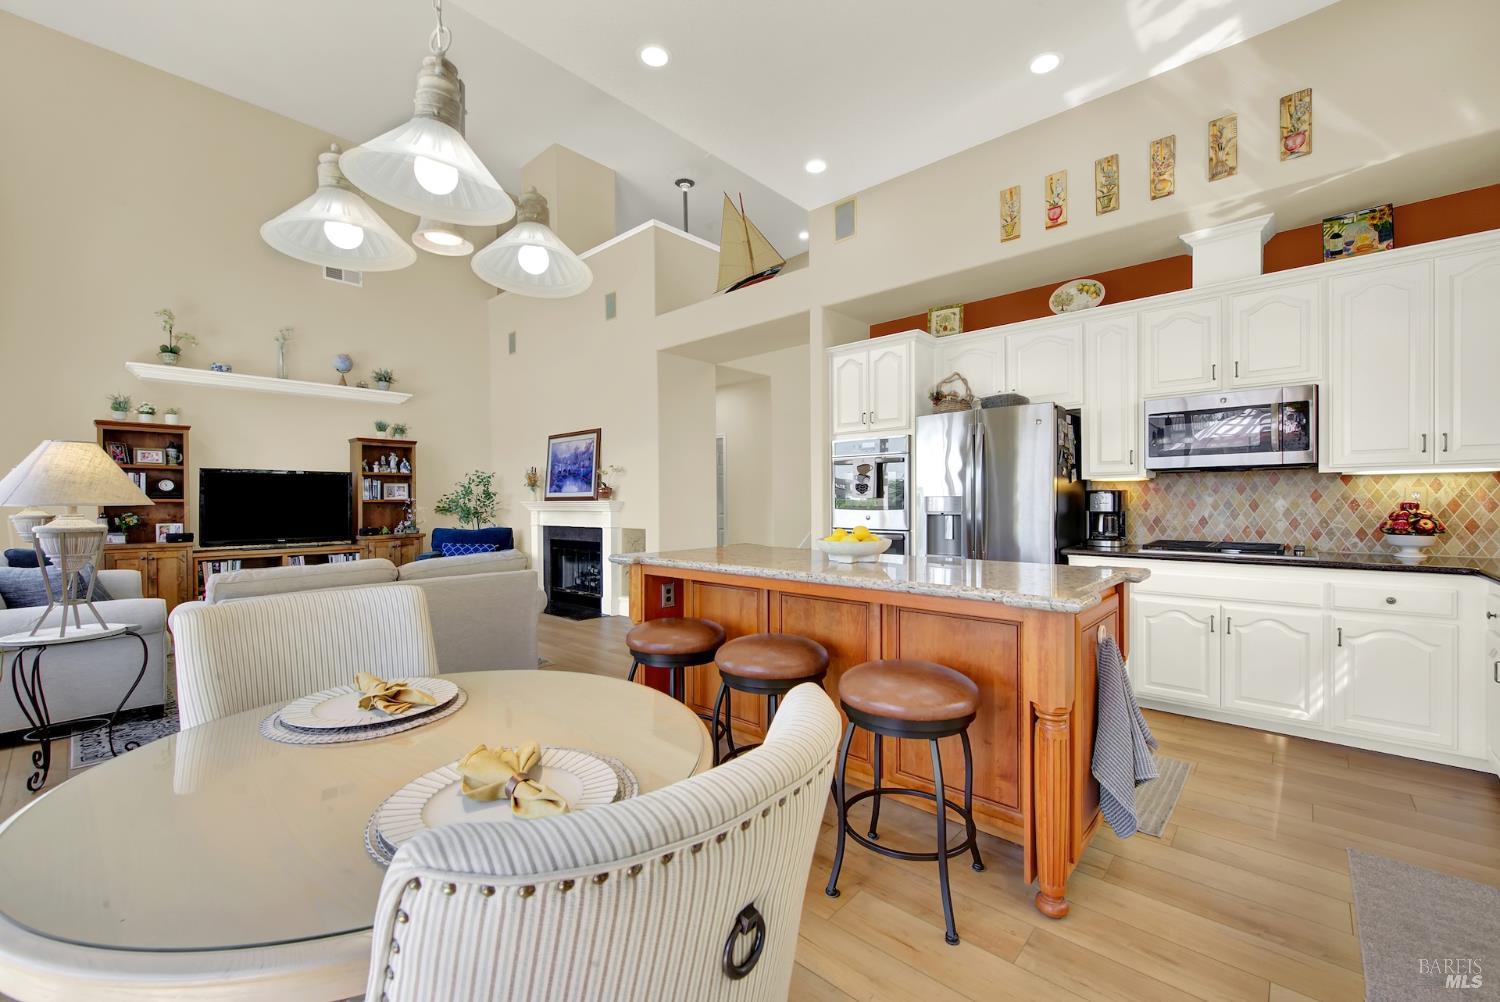
Kitchen with white cabinetry, stainless appliances, and a wood-paneled island beside a round glass dining table.
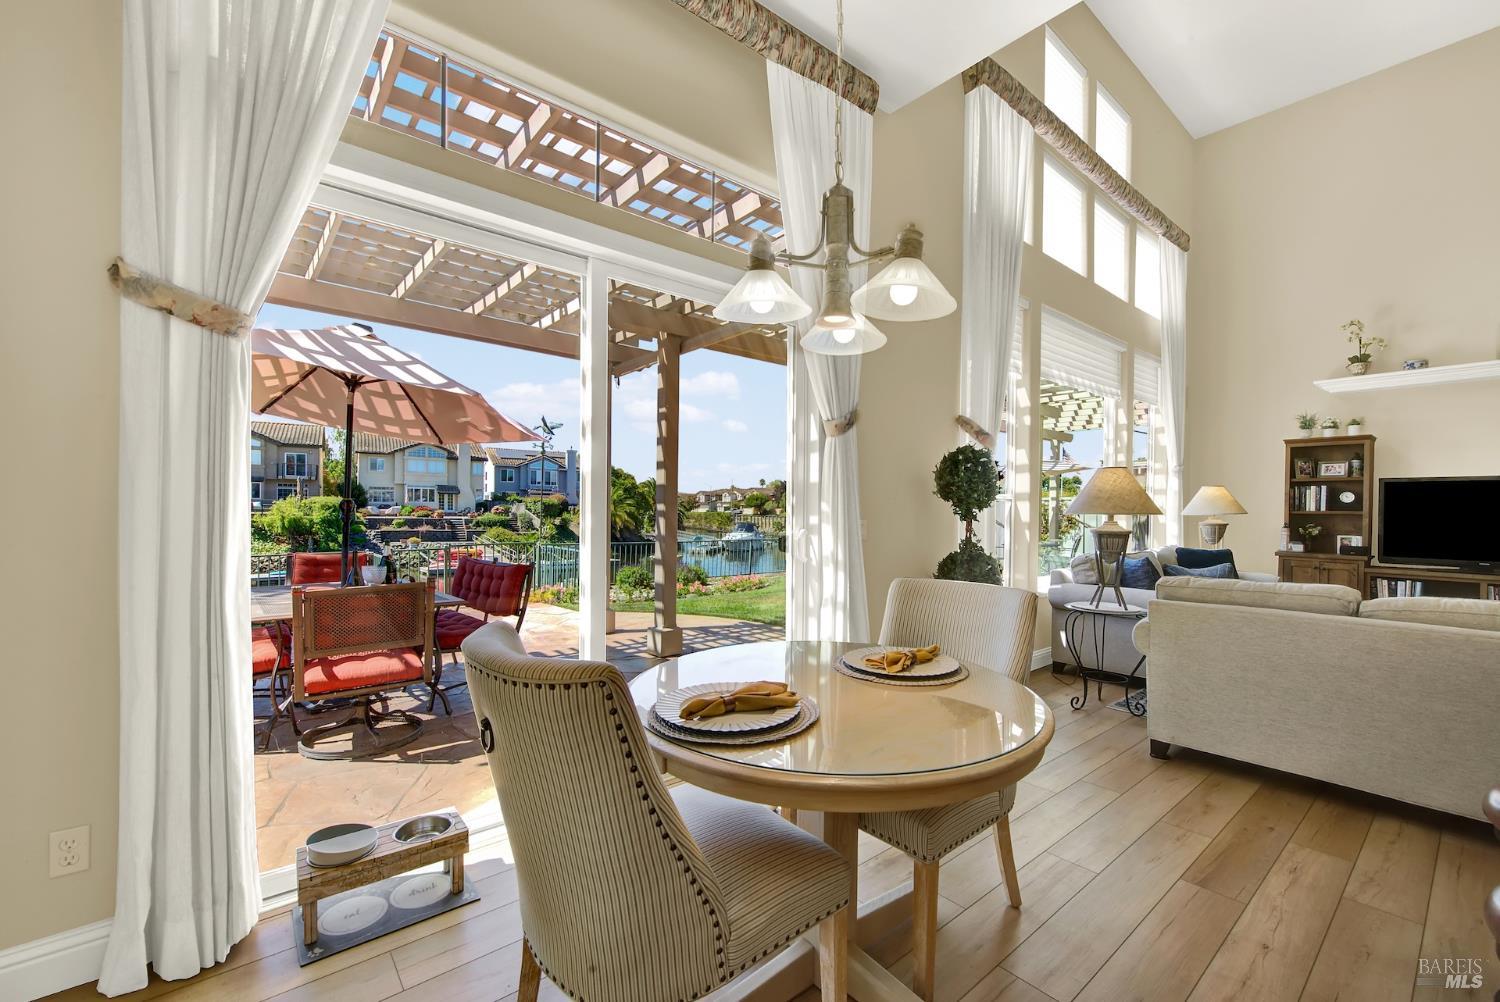
Dining and living area opens to a covered patio overlooking a landscaped canal.
Open-plan kitchen and living room with a wood-paneled island, white cabinetry, and vaulted ceiling.
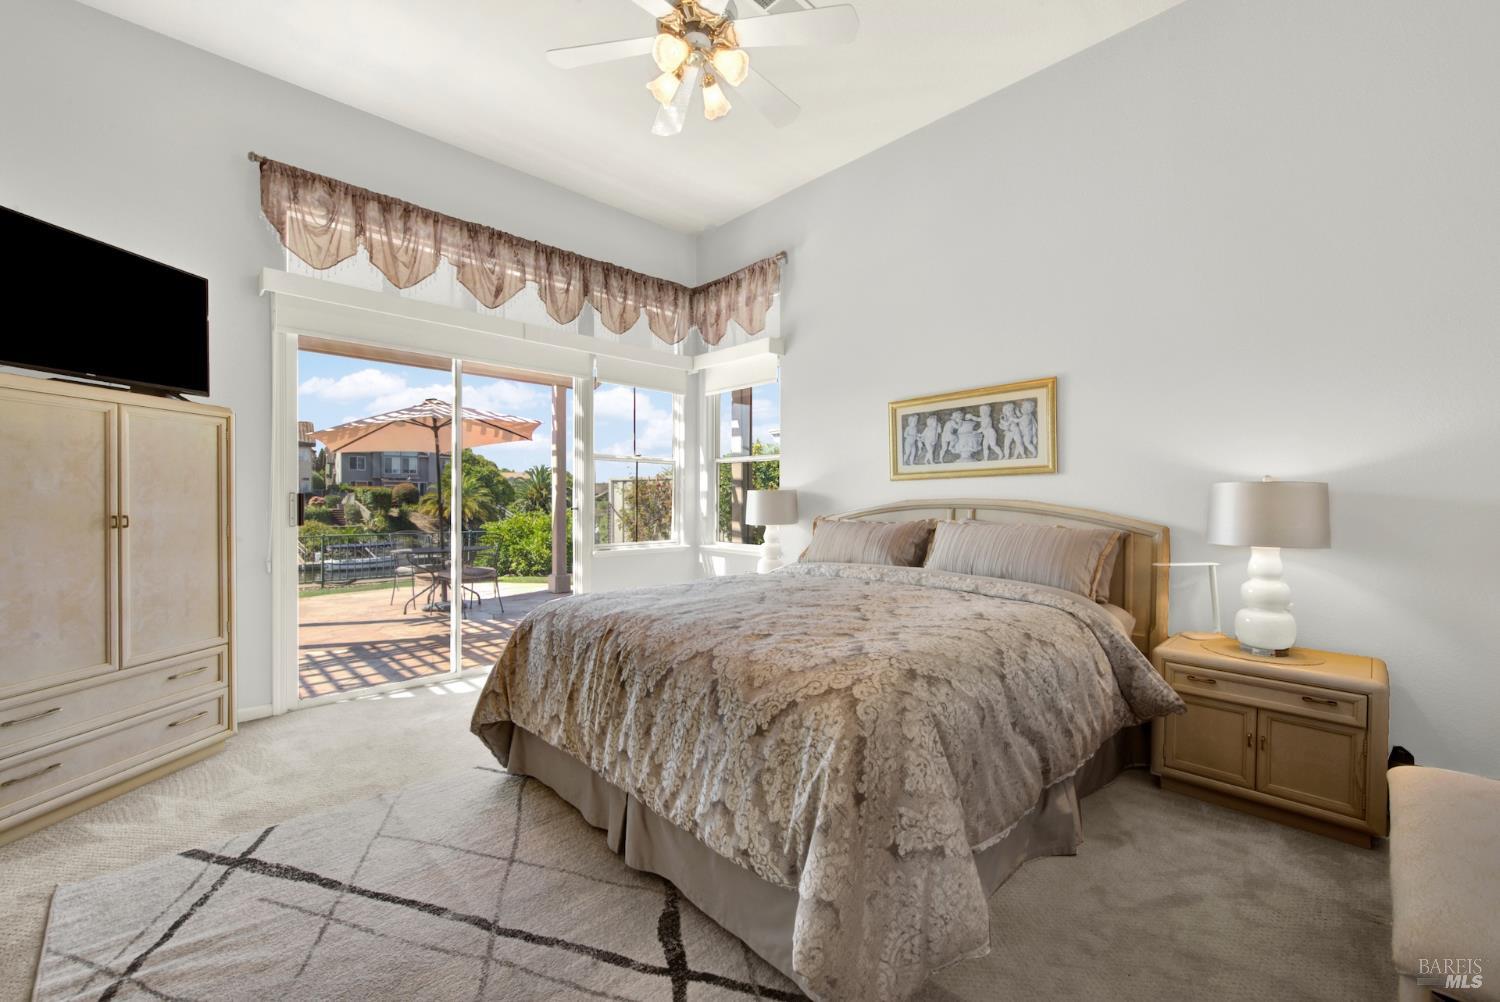
Furnished bedroom with a large bed and sliding glass doors opening onto a sunny patio.
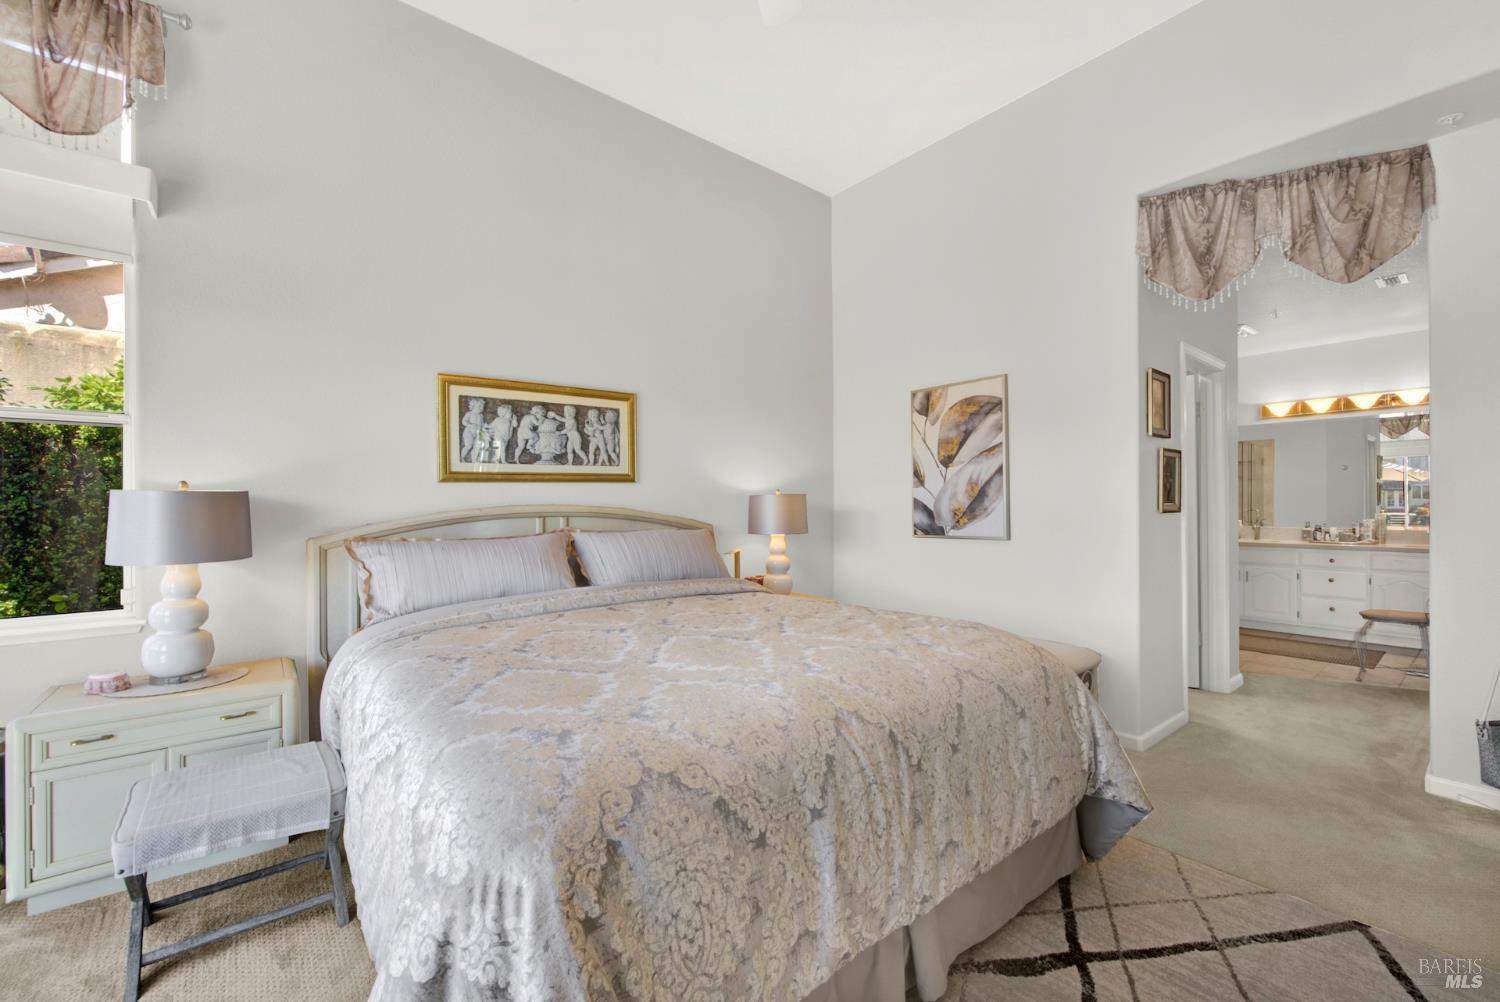
Furnished bedroom with a large bed, vaulted ceiling, and doorway to a bathroom.
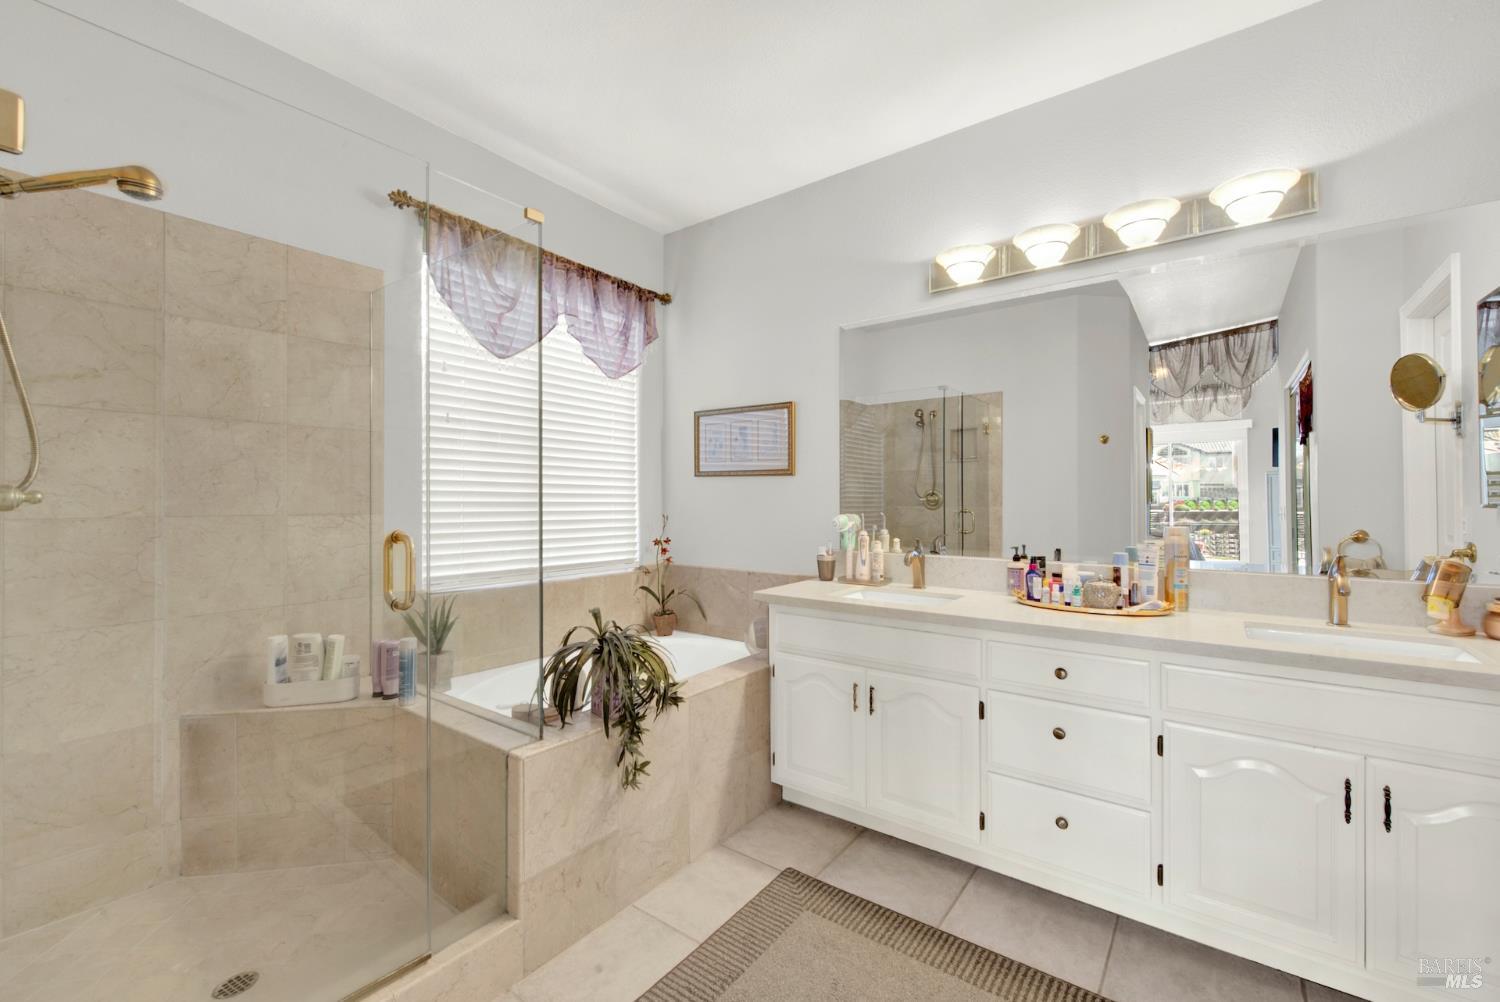
Bathroom with a glass shower, tiled soaking tub, and long white double vanity.
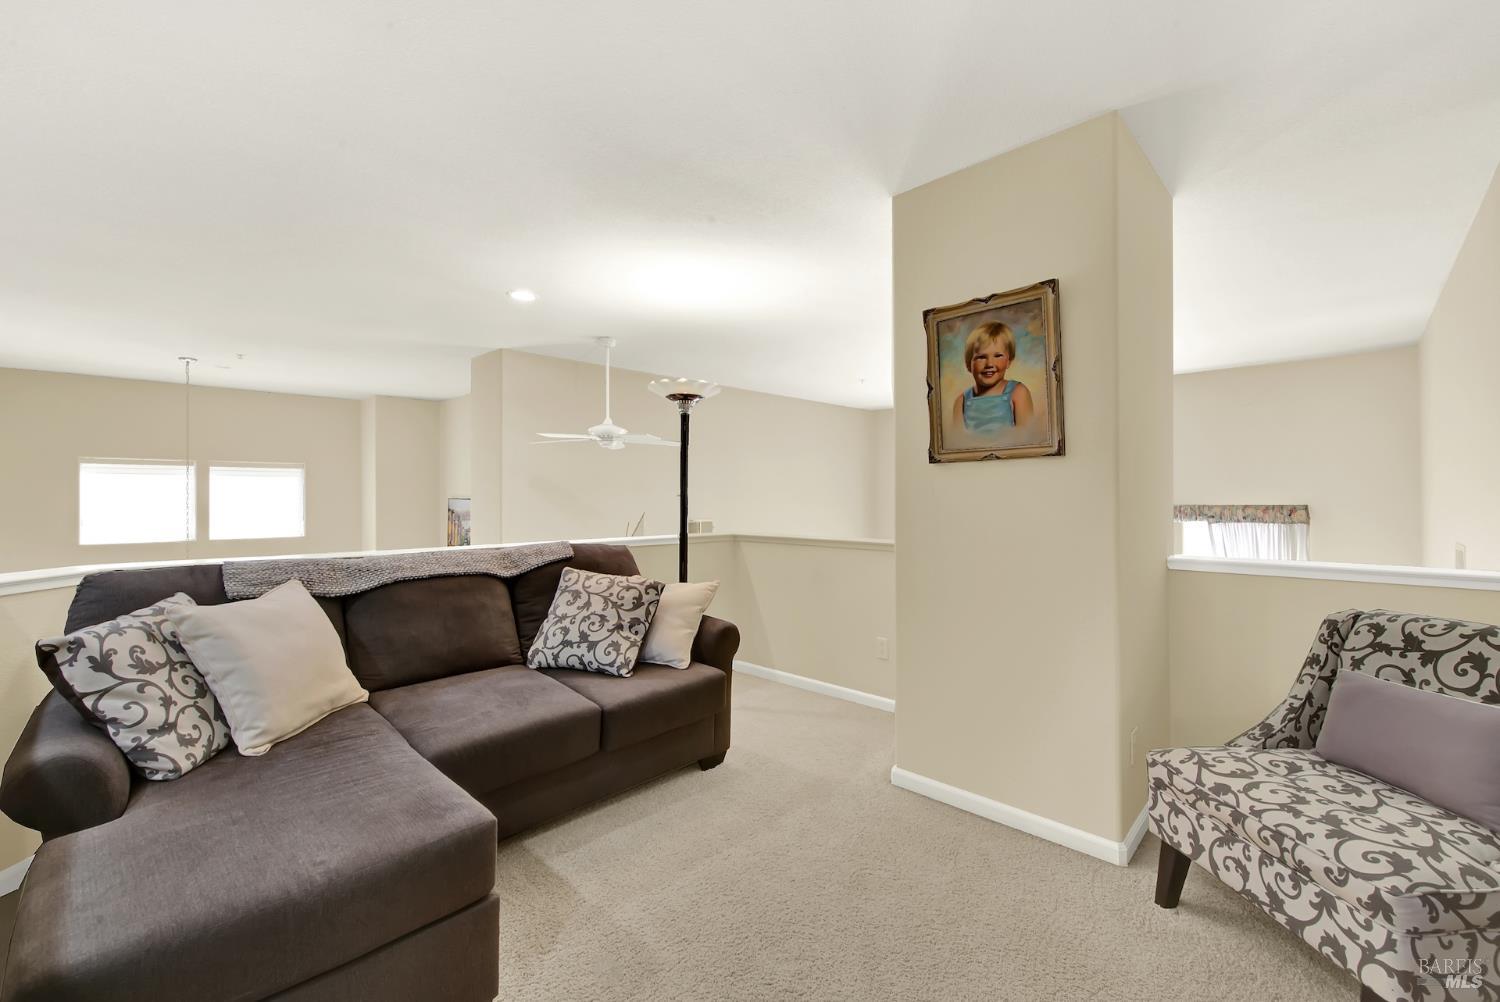
Living room with a gray sectional, patterned accent chair, and framed portrait on a central column.
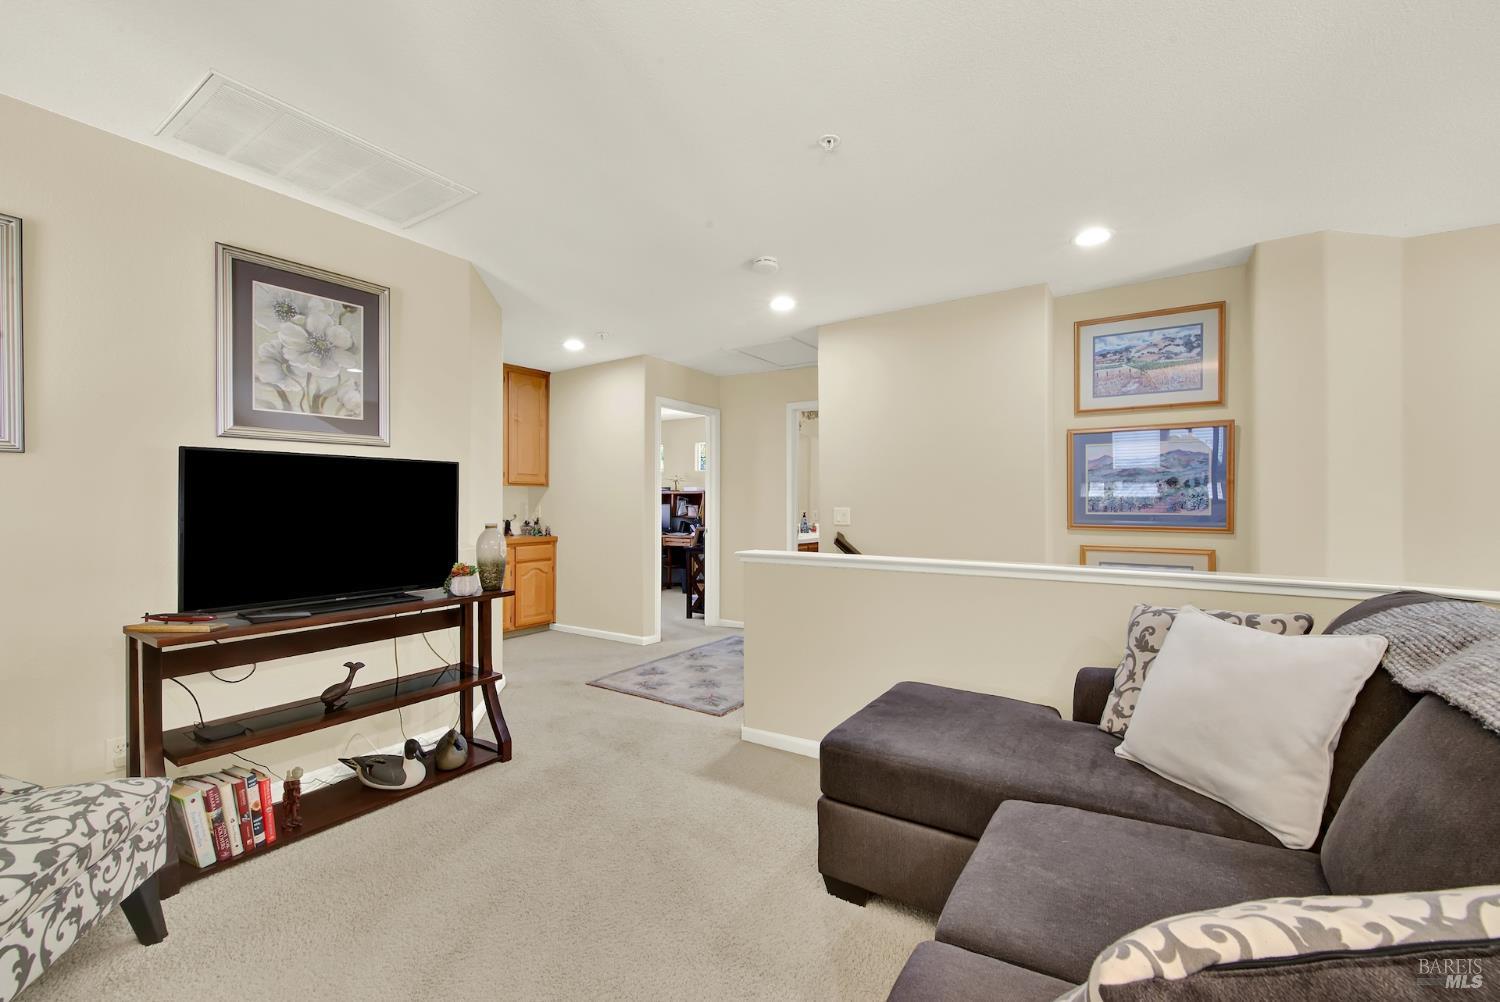
Living room with gray sectional sofa, beige carpet, and a flat-screen TV.
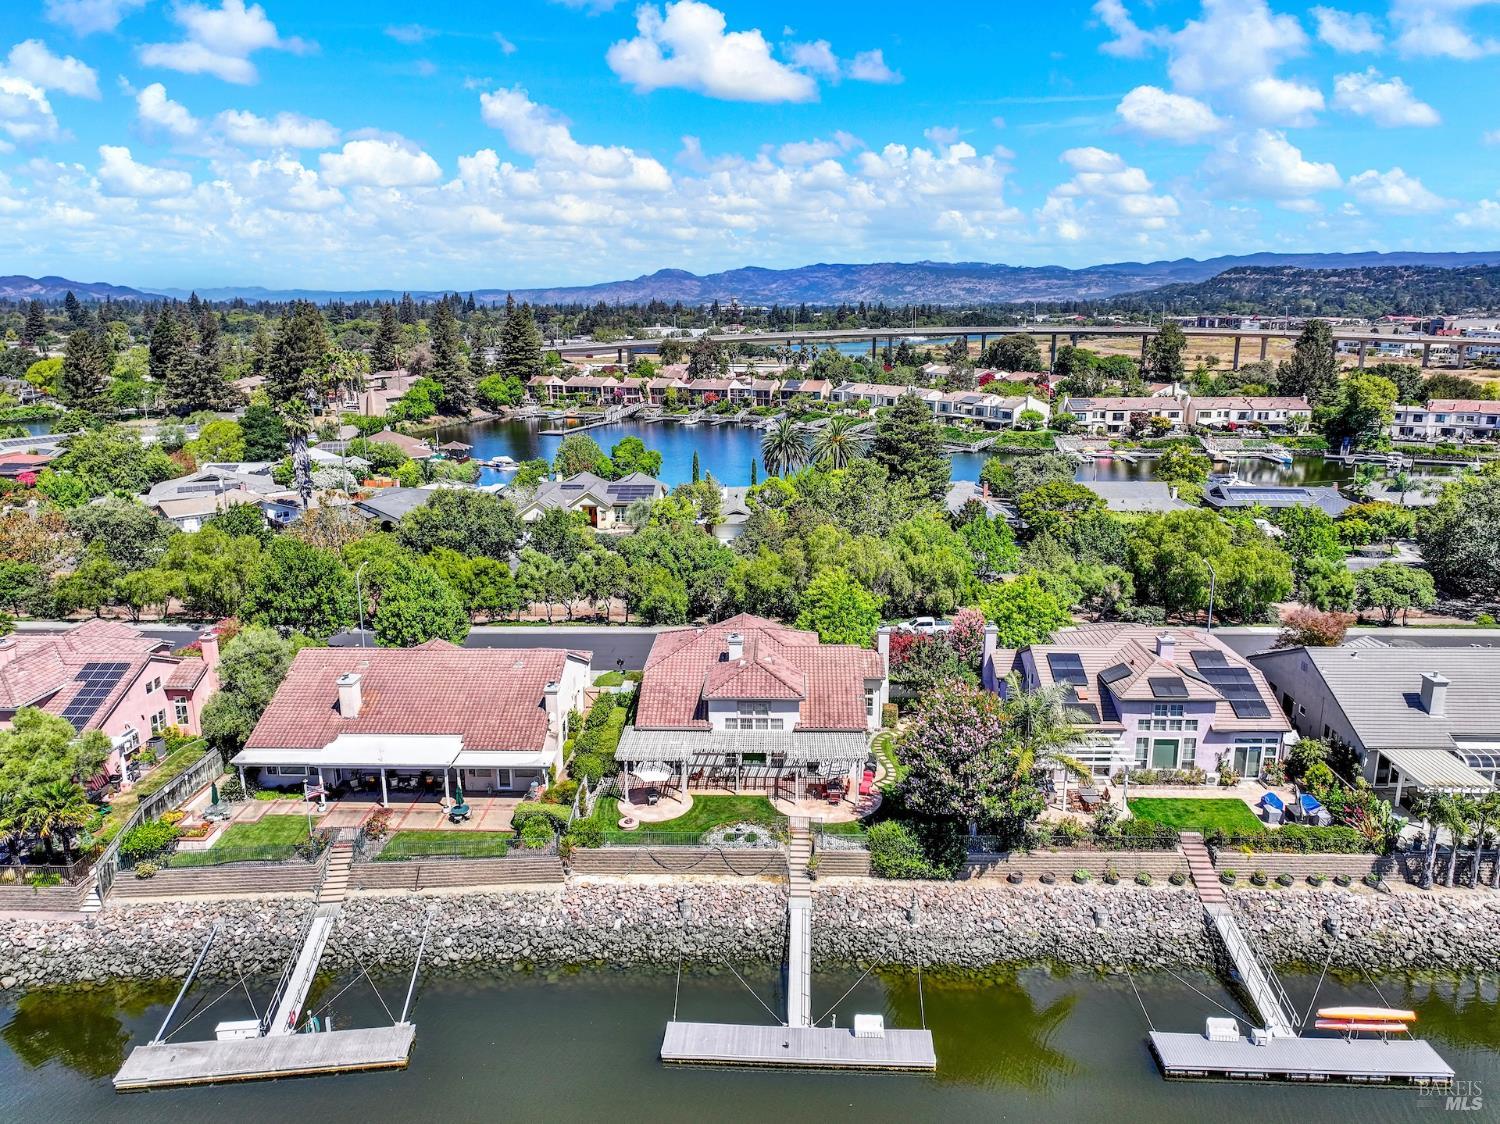
Waterfront home with a red tile roof, landscaped yard, and private docks beside the water.
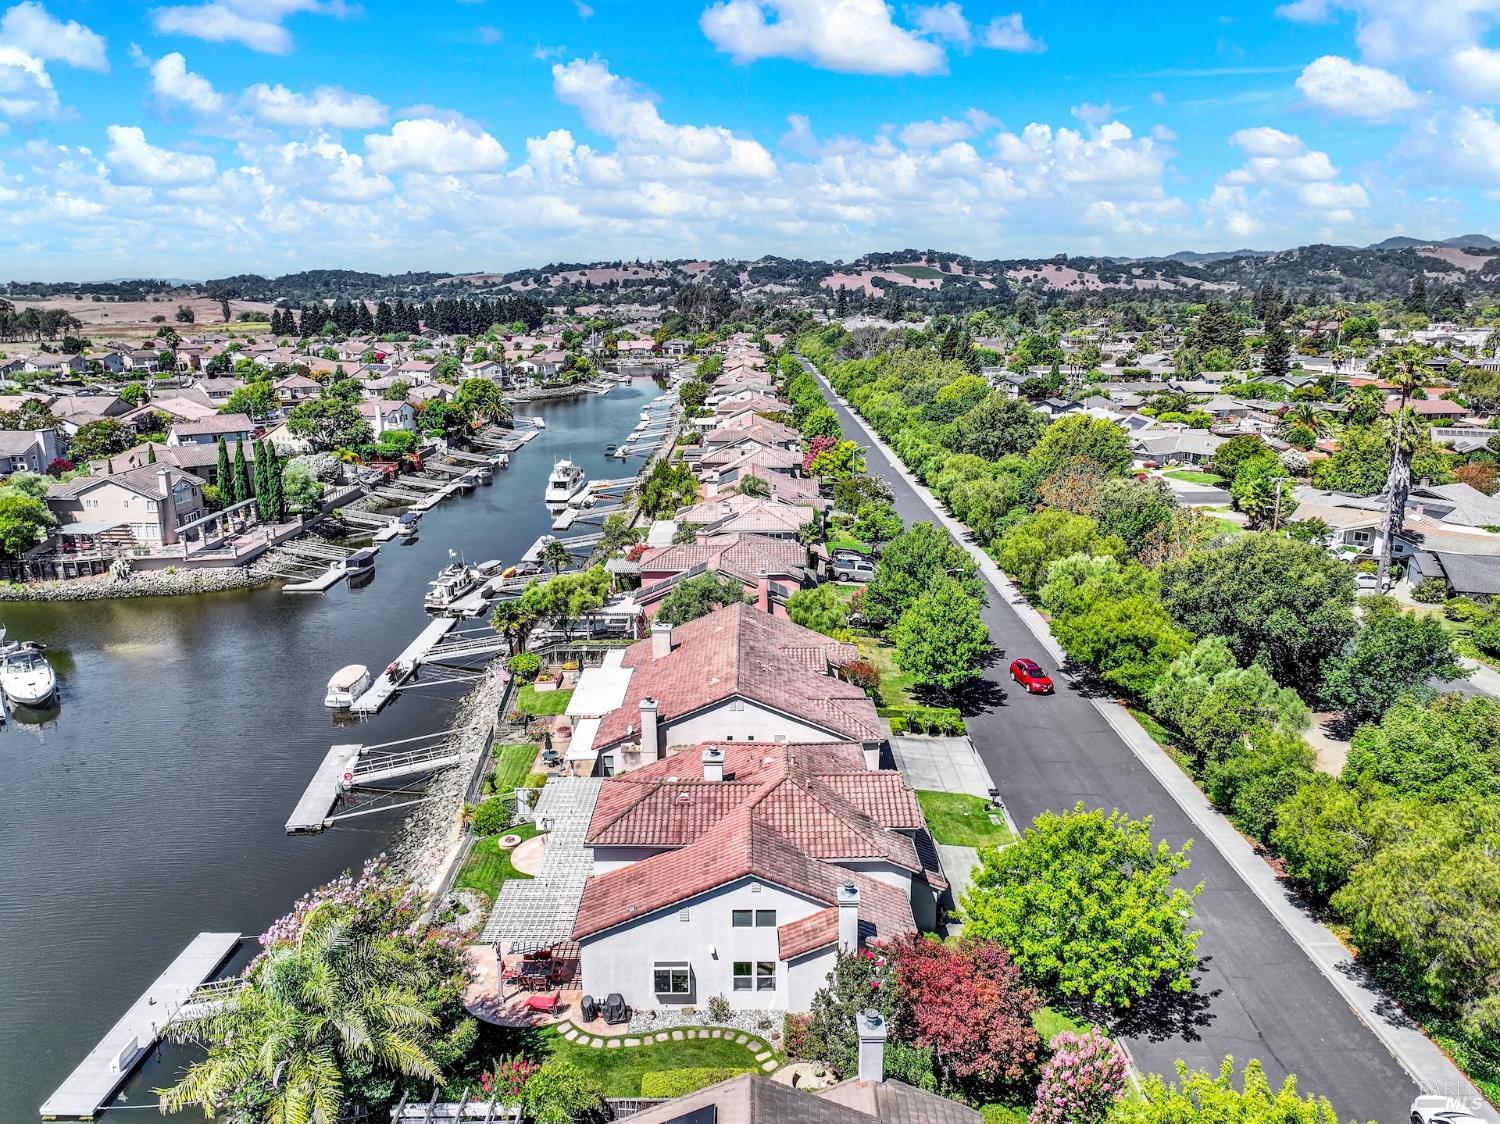
Aerial view of waterfront homes along a canal, with private docks and distant hills.
Aerial view of canal-front homes with private docks and a tree-lined street.
Aerial view of waterfront homes and private docks along the Napa River, with hills in the distance.
Aerial view of waterfront homes and docks along a lagoon, with hills in the distance.
Aerial view of waterfront homes and private docks along a marina, with hills in the distance.
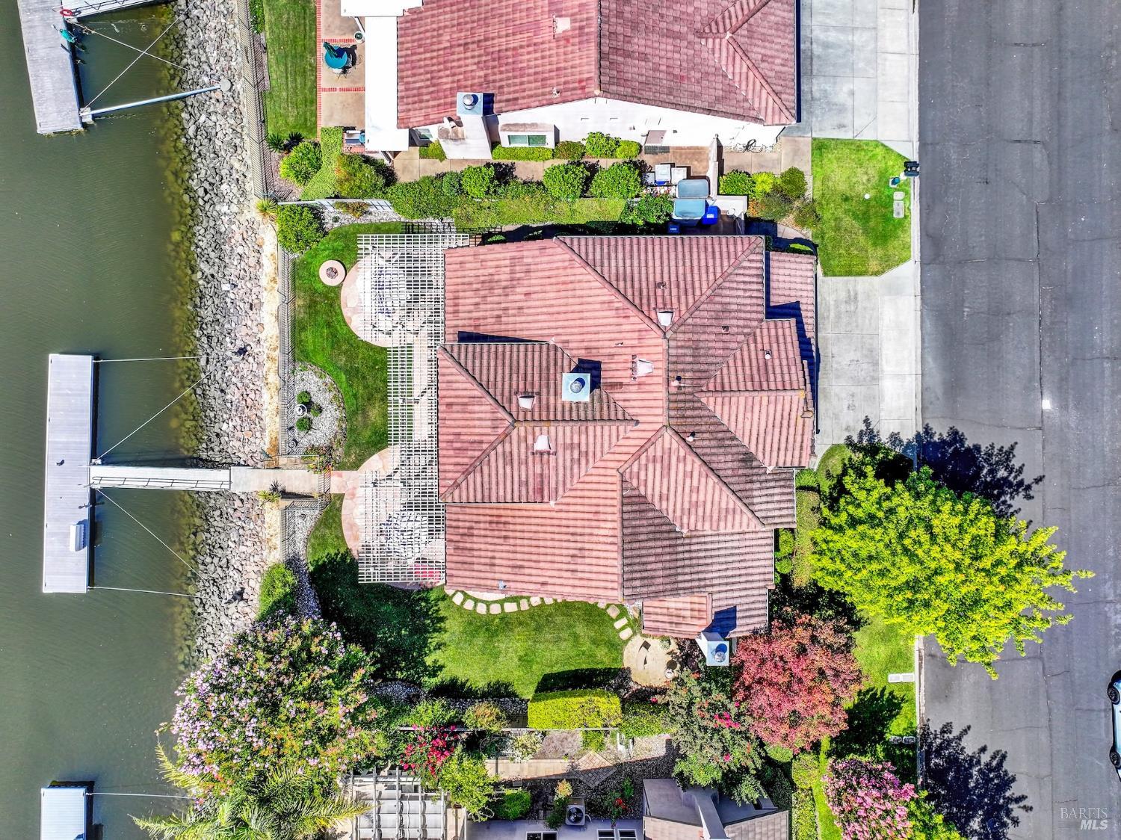
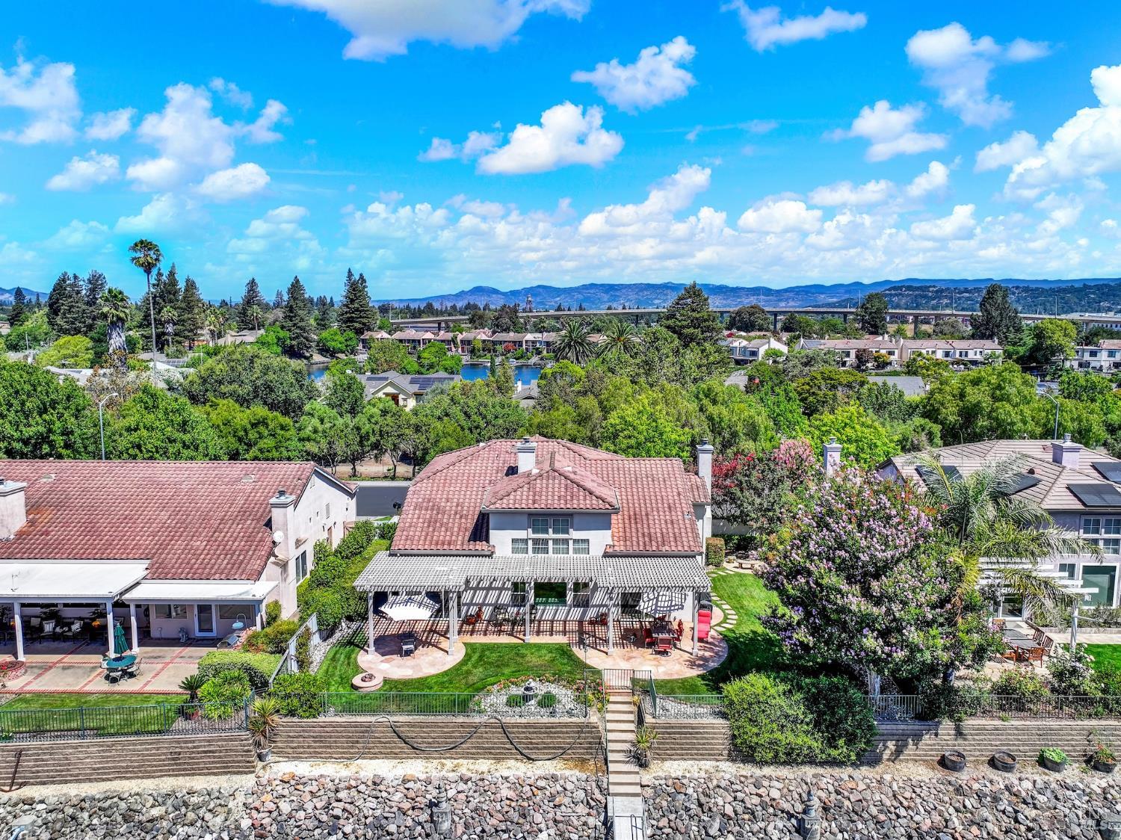
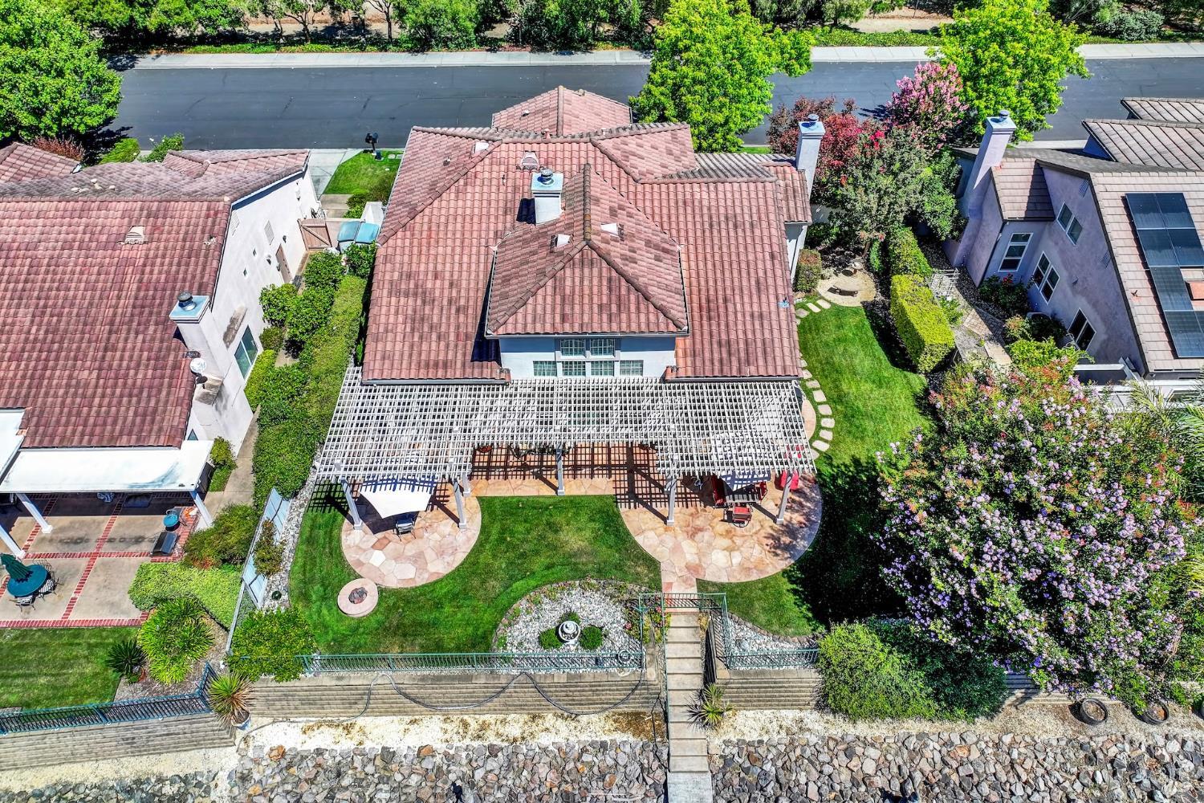
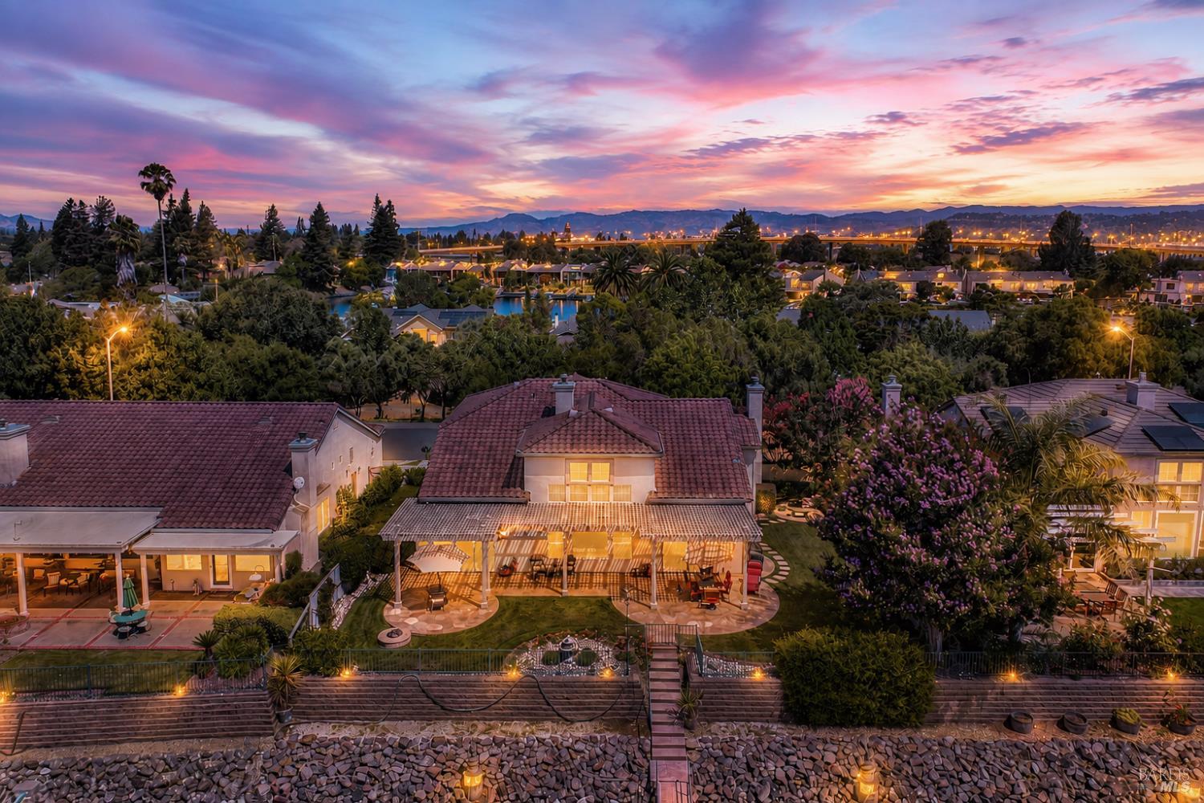
Aerial view of a tiled-roof home with a pergola, landscaped yard, and rocky waterfront.
Aerial view of a home's backyard with a white pergola, green lawn, and landscaped patio.
Waterfront homes with private docks and boats along a blue inlet, with hills in the distance.
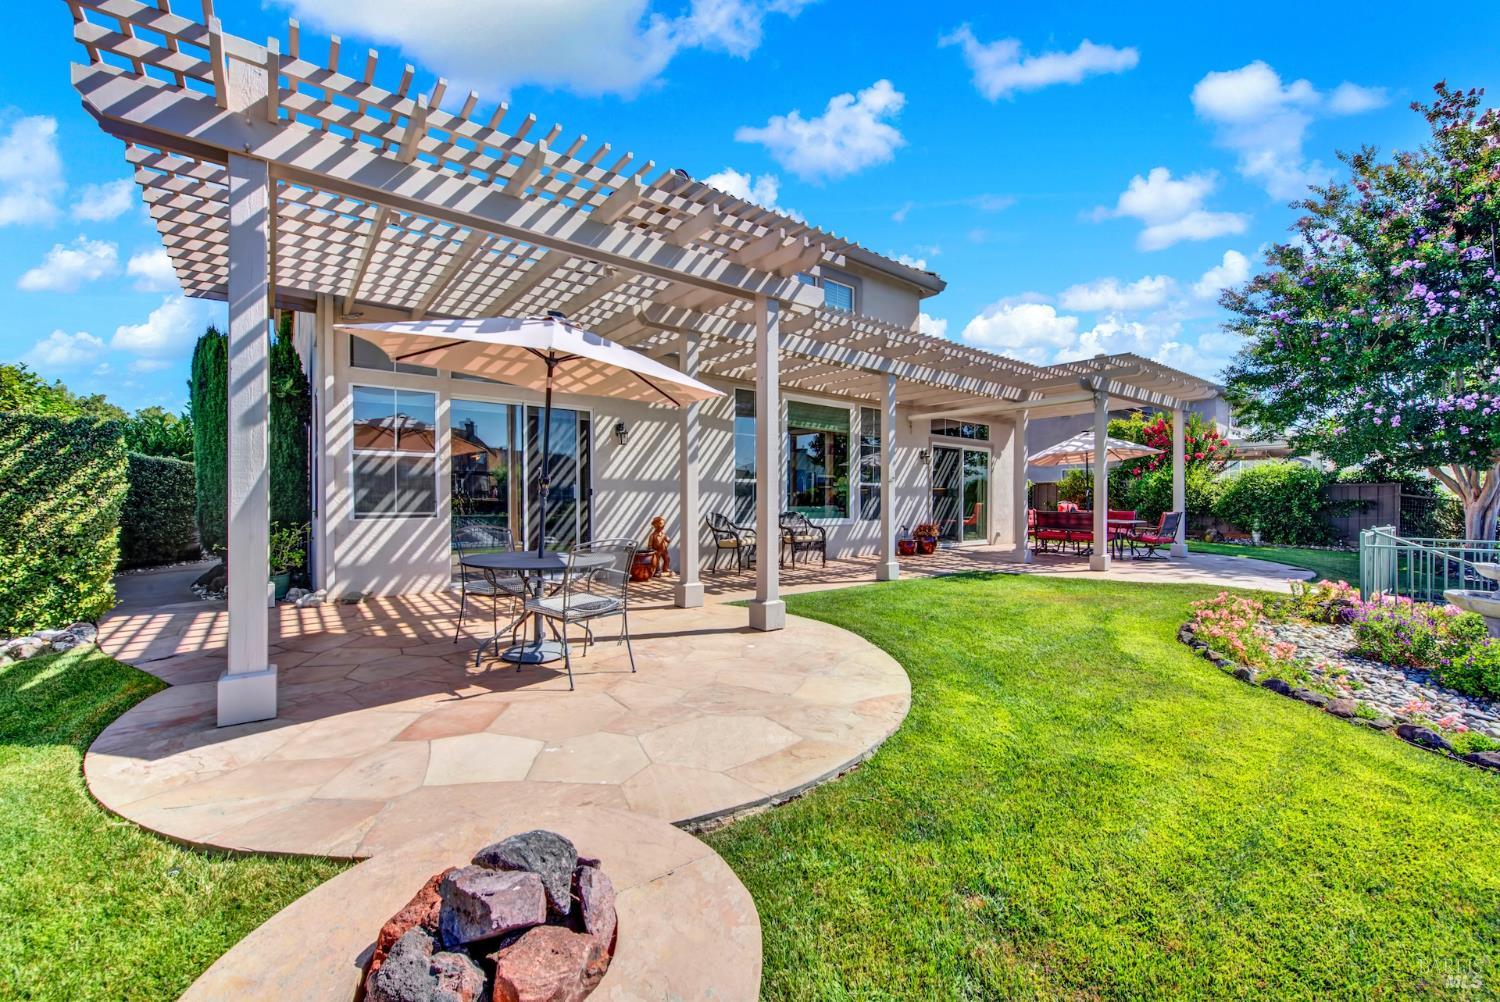
Backyard with a broad pergola-covered stone patio, outdoor seating, green lawn, and circular fire pit.
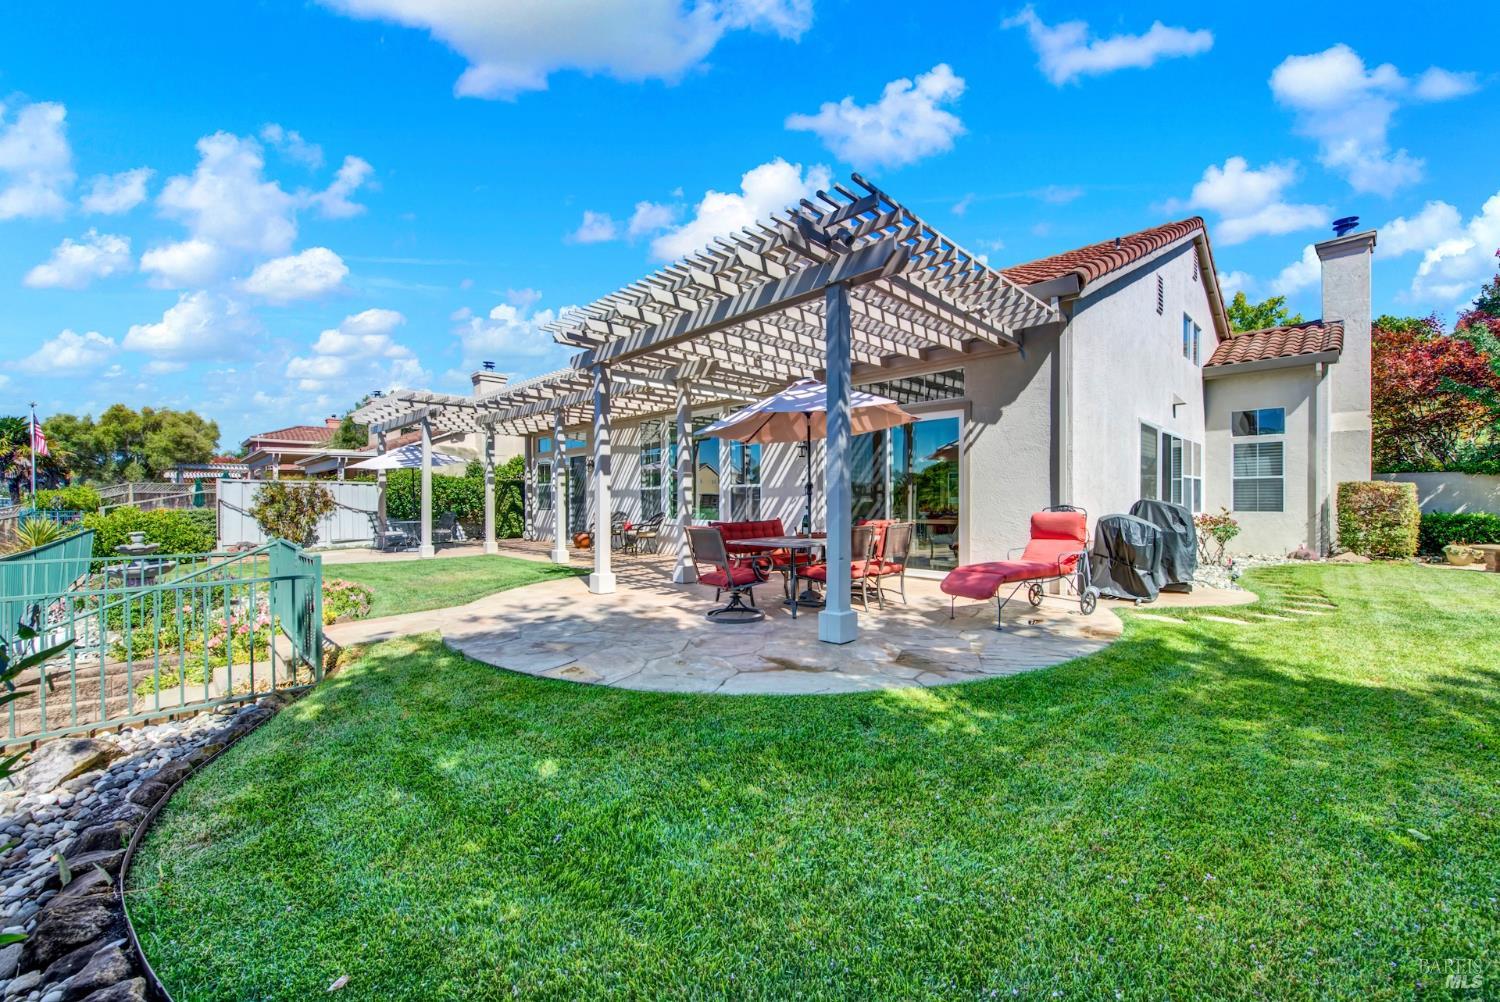
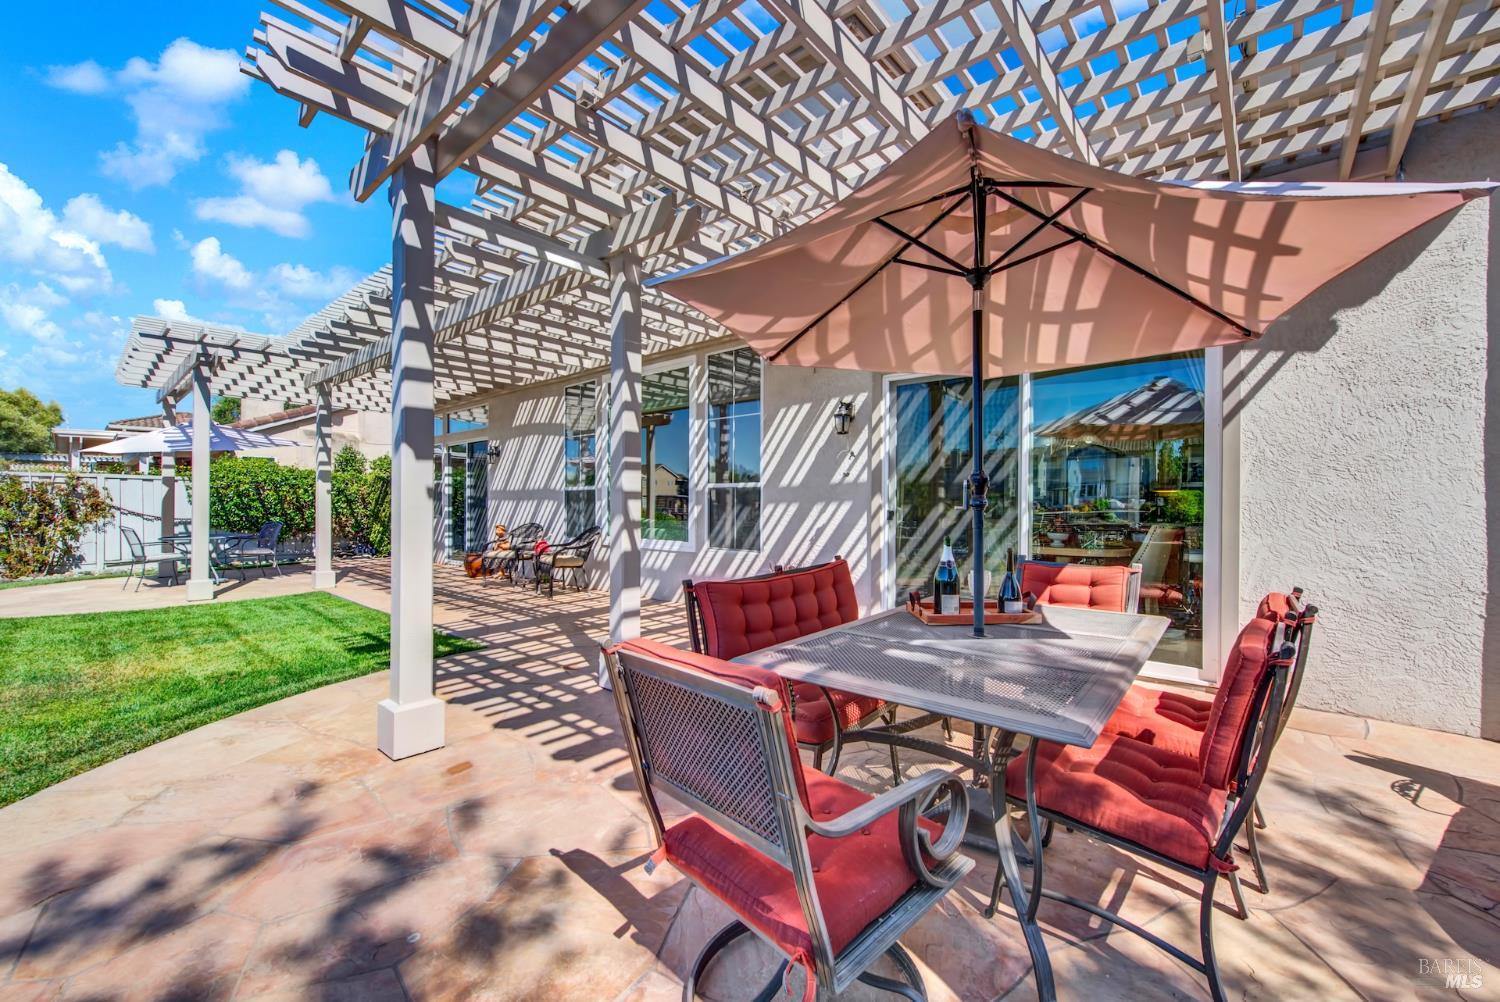
Backyard patio with a large pergola, outdoor dining set, and lawn beside a white stucco house.
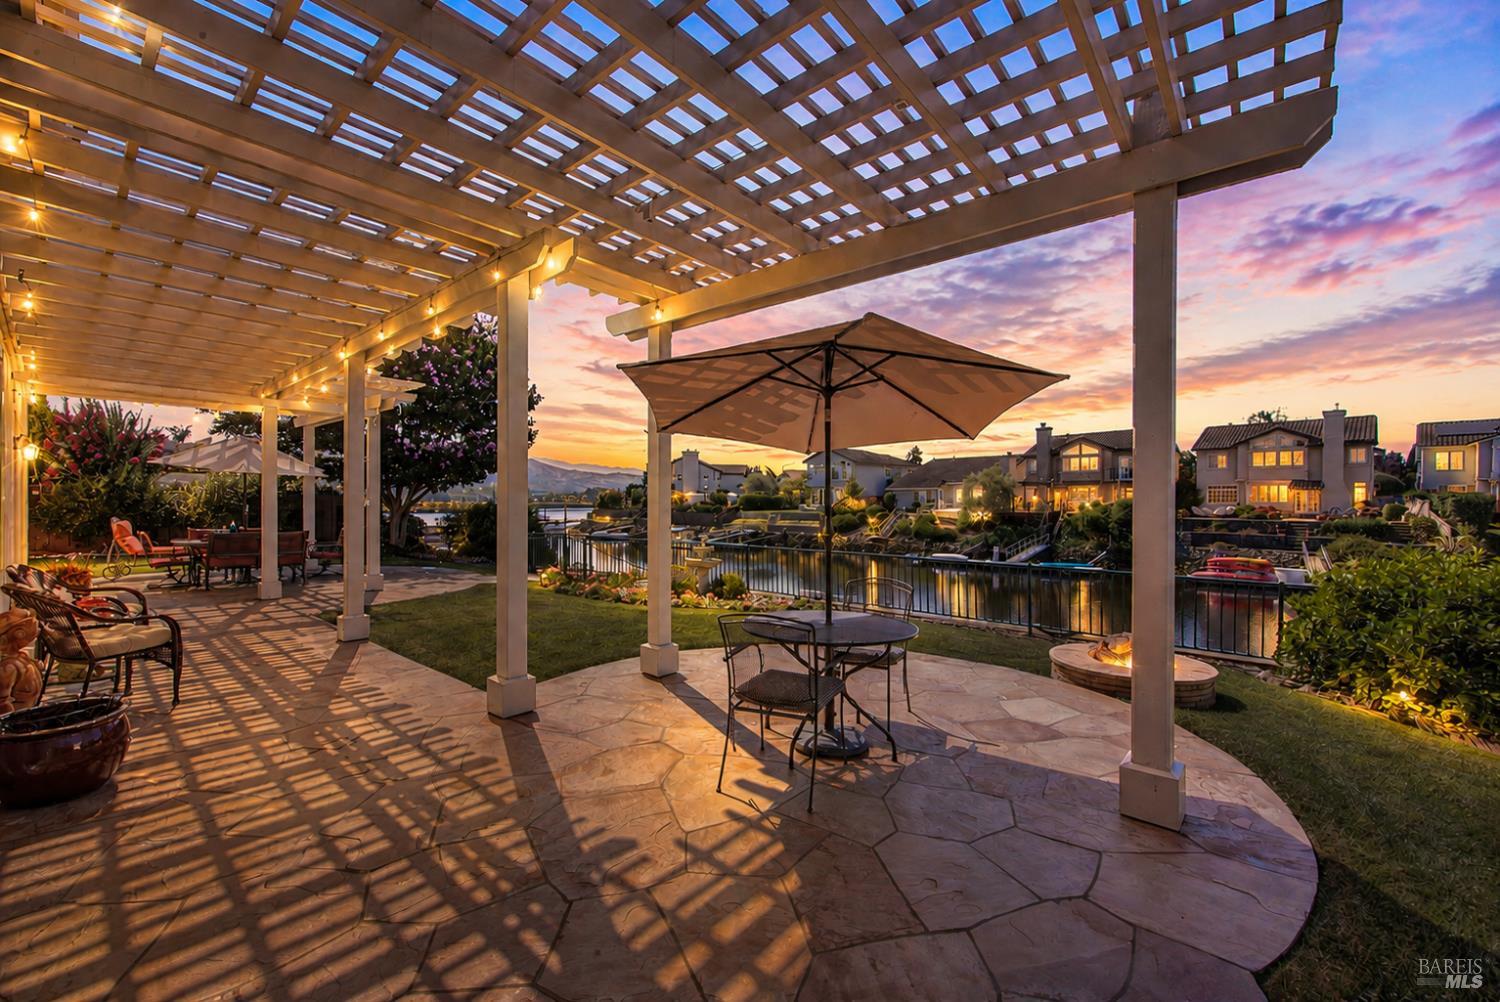
Pergola-covered stone patio with outdoor seating overlooking a landscaped canal.
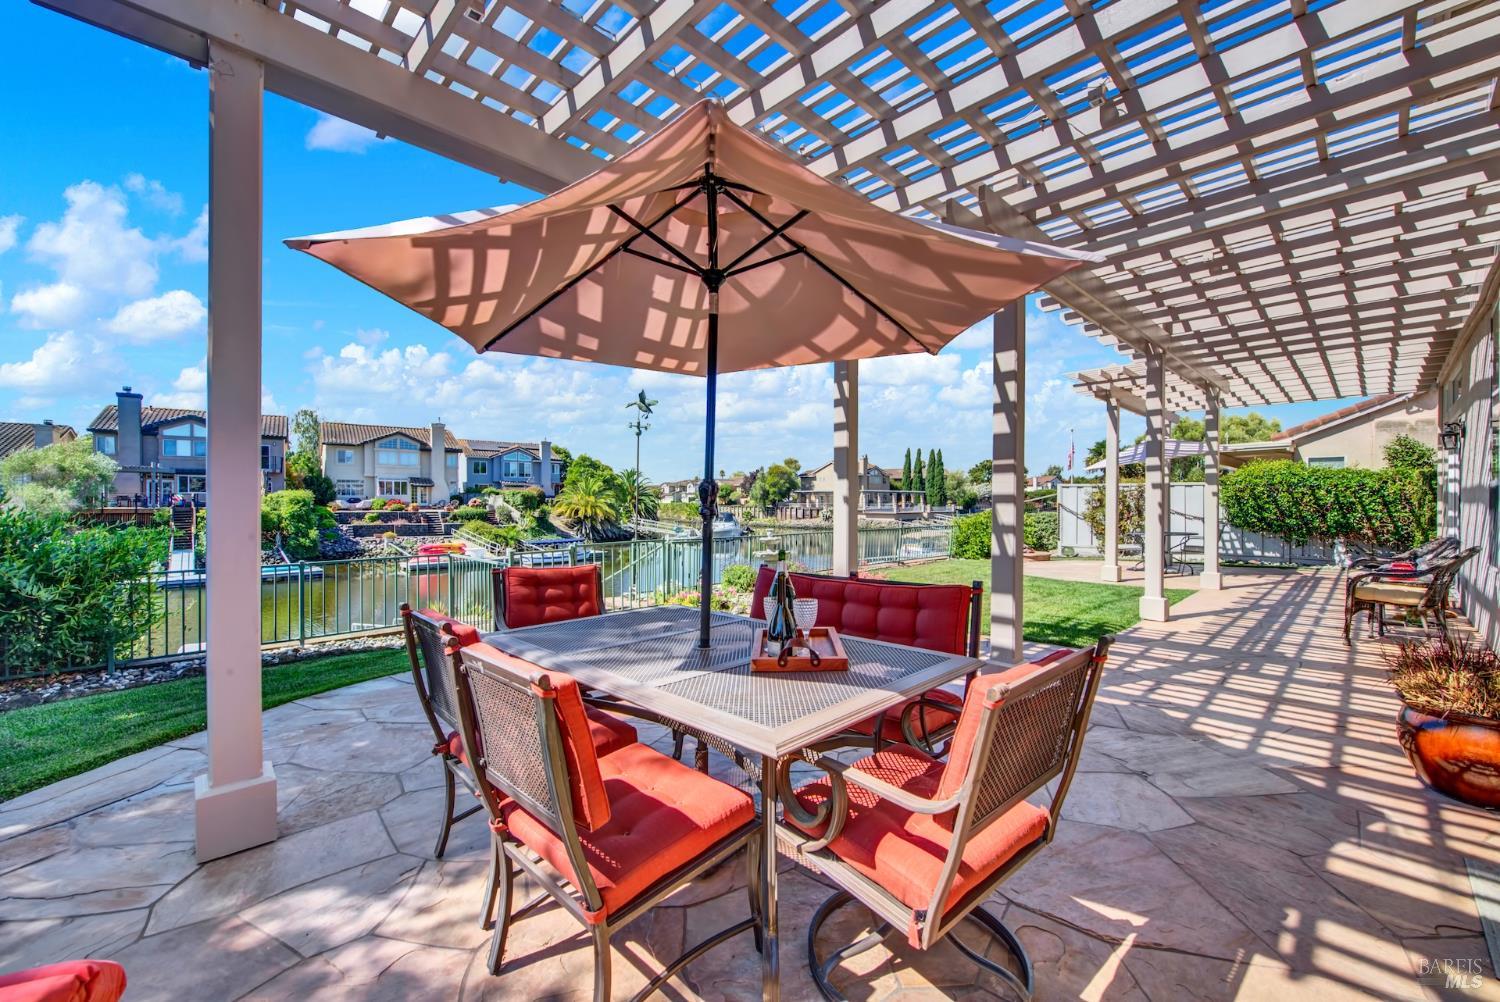
Waterfront patio with red-cushioned dining set and umbrella beneath a pergola.
Furnished backyard patio beneath a white pergola, with red-cushioned dining chairs and a pink umbrella.
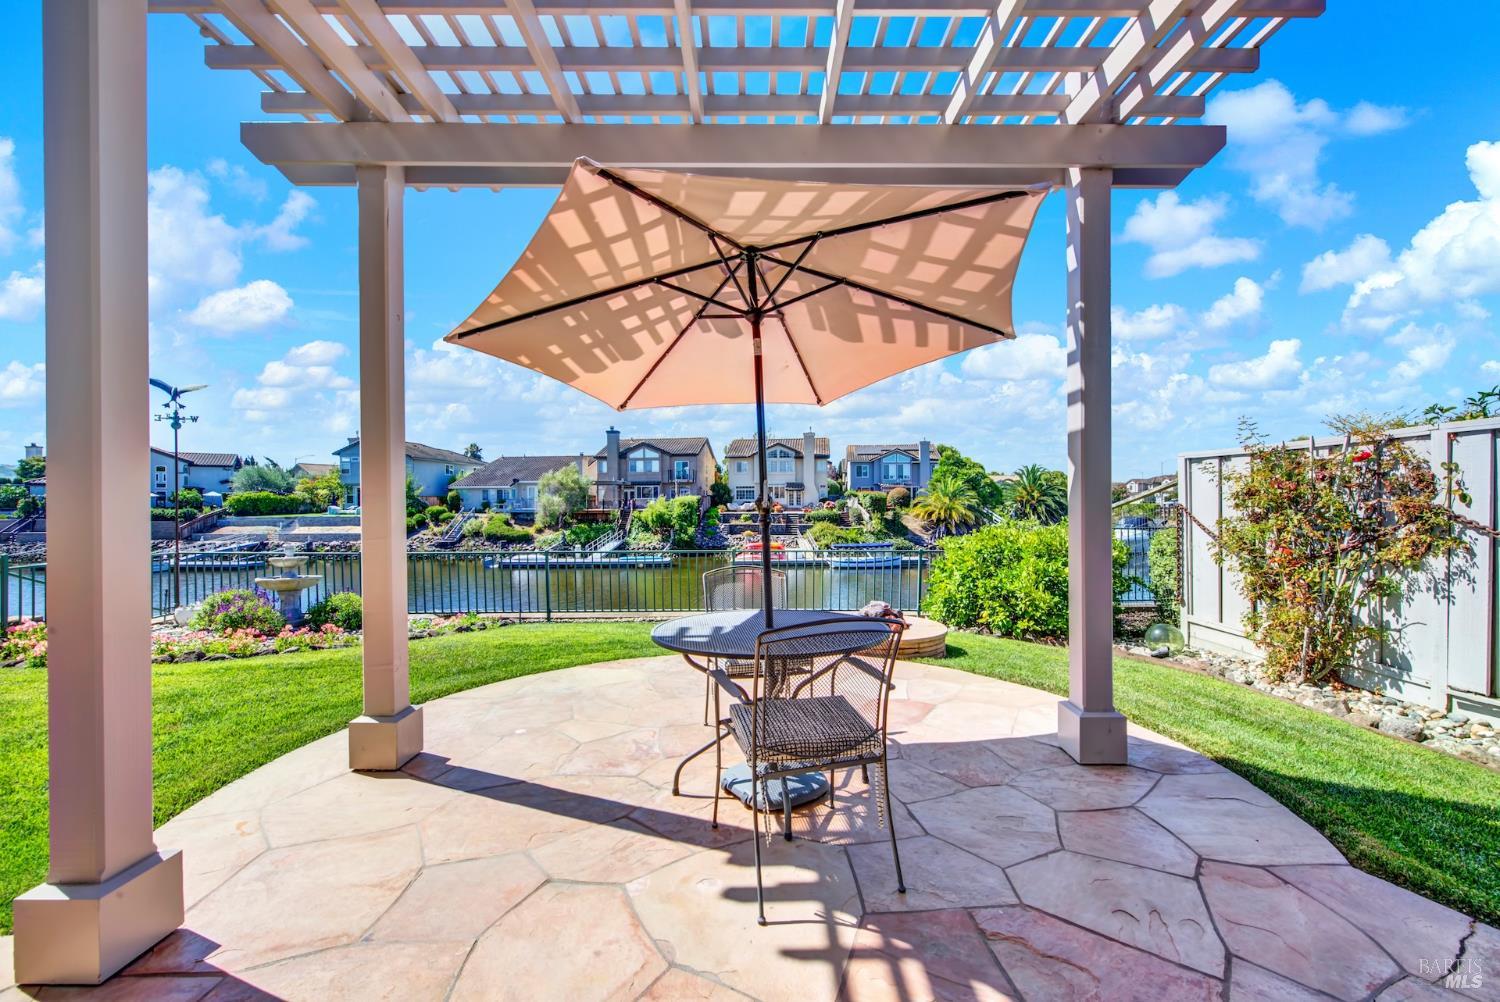
Waterfront patio beneath a pergola, with an umbrella-shaded table and canal views.
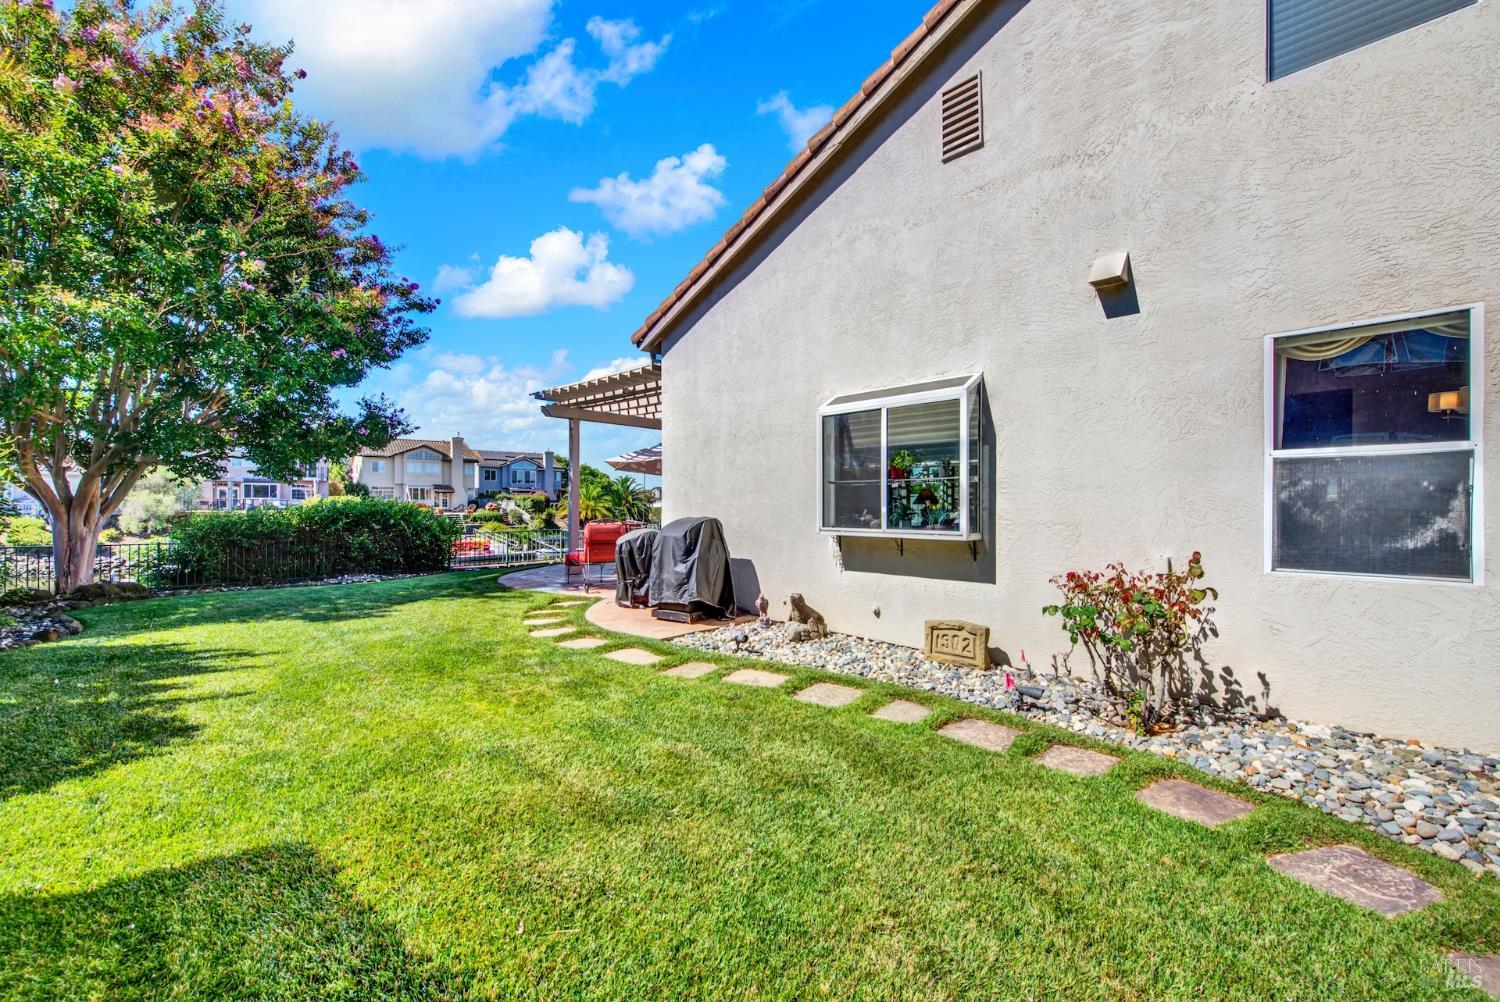
Side yard with a broad lawn, stepping-stone path, flowering tree, and grills beside the stucco house.
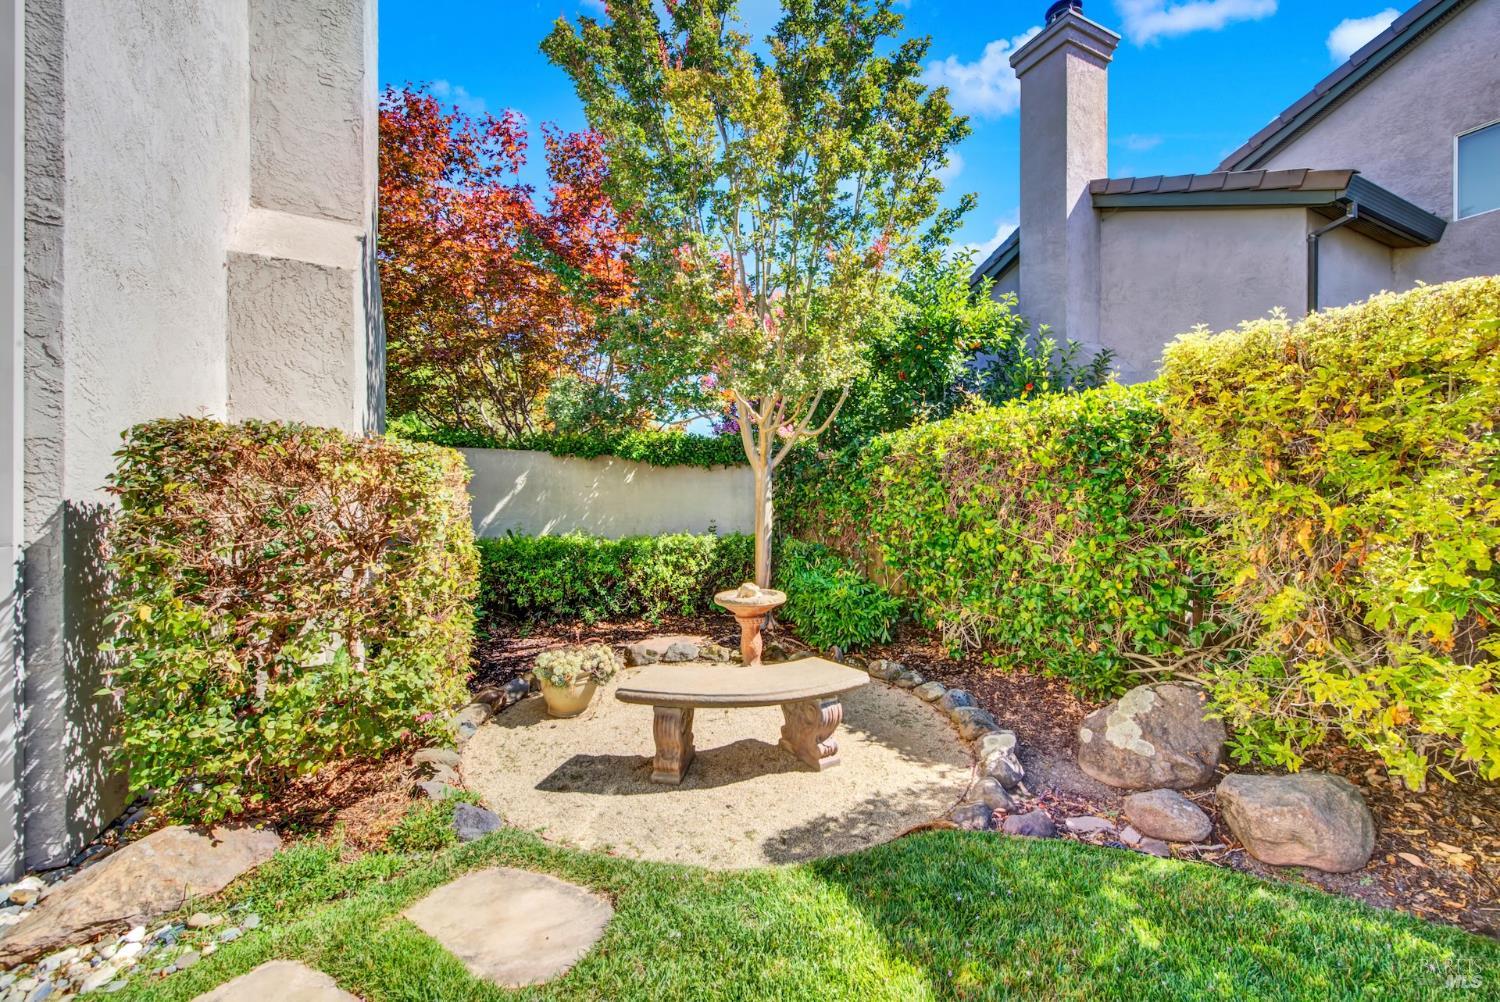
Landscaped courtyard with a stone bench and table, surrounded by hedges and small trees.
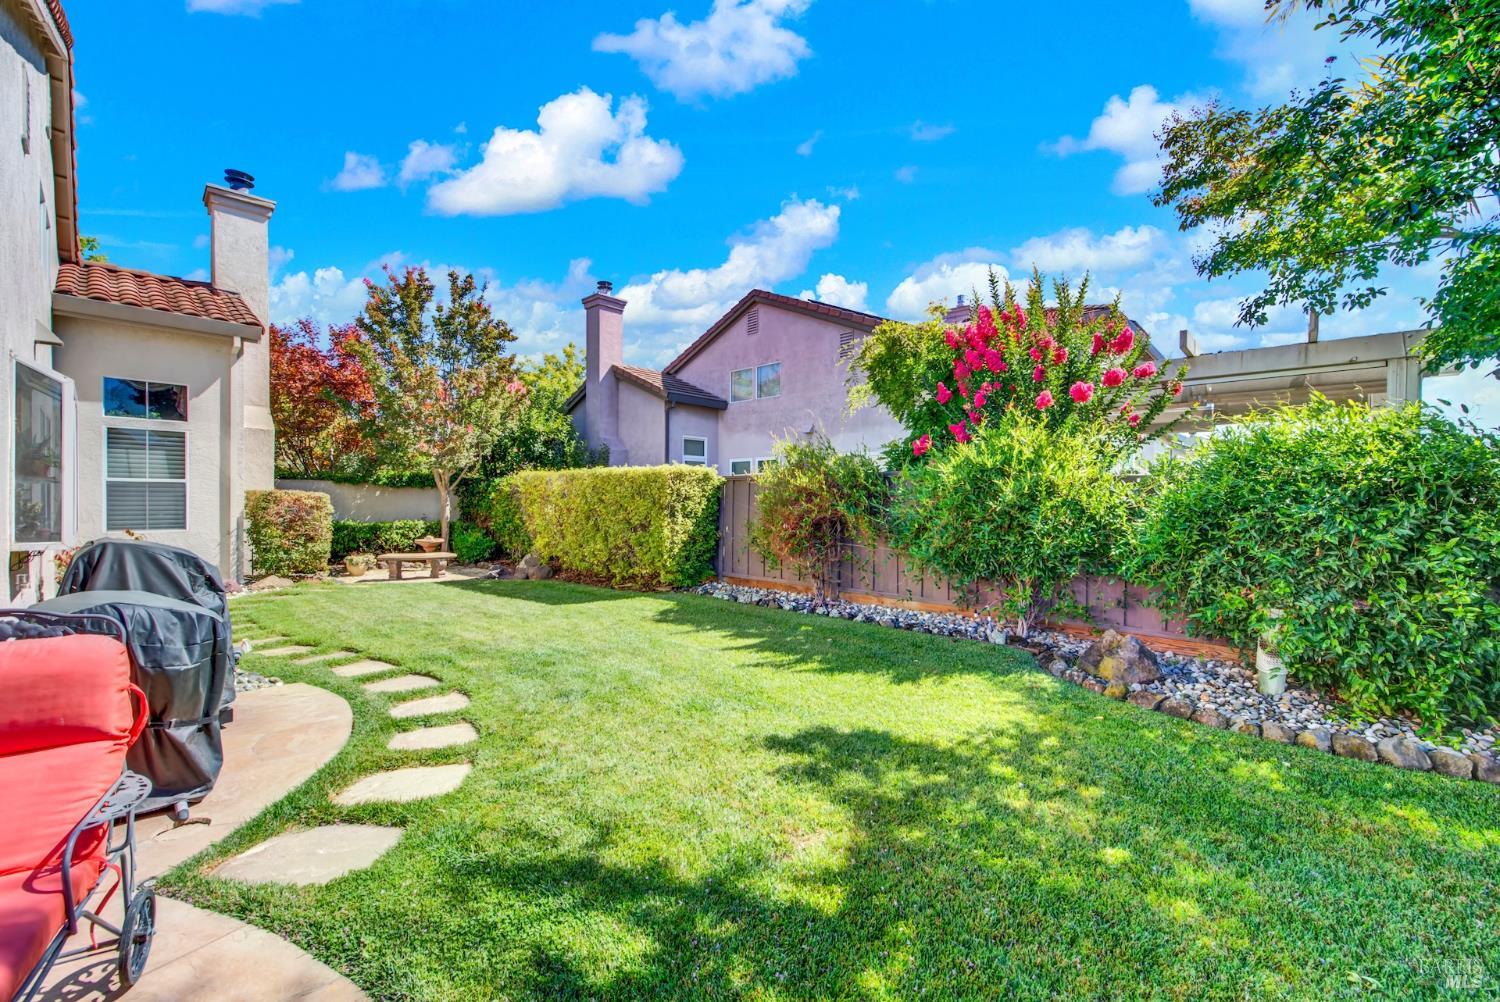
Backyard lawn with a stepping-stone path, patio seating, and pink flowering shrubs.
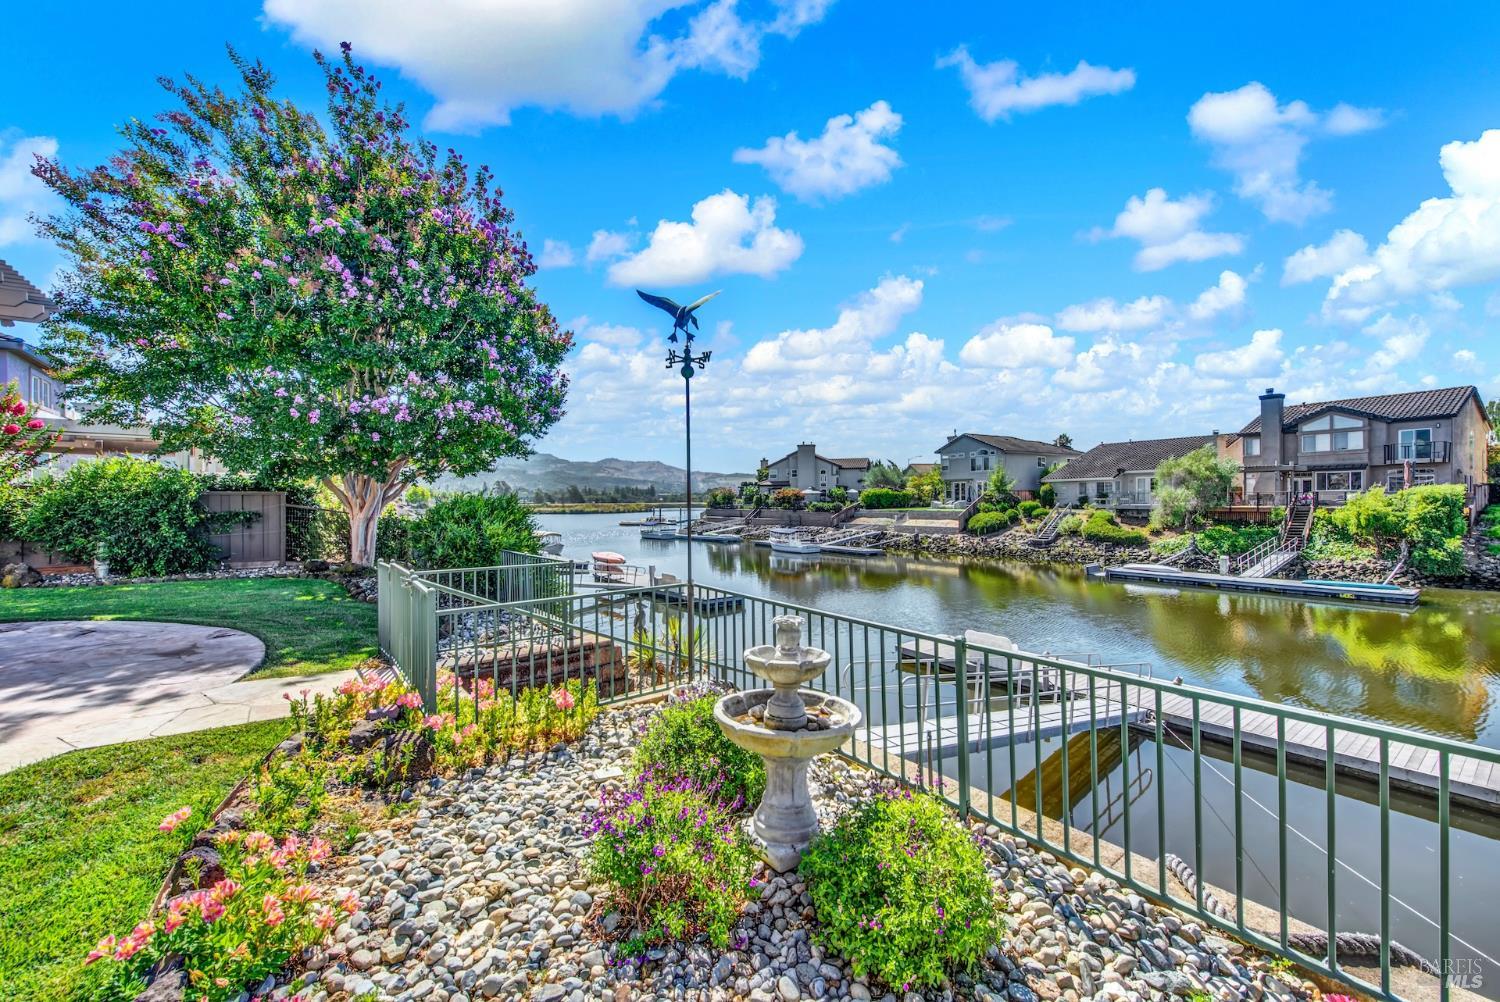
Waterfront garden with a stone fountain, canal dock, and homes across the water.
Waterfront backyard with a broad lawn, pergola-covered patio, and canal view.
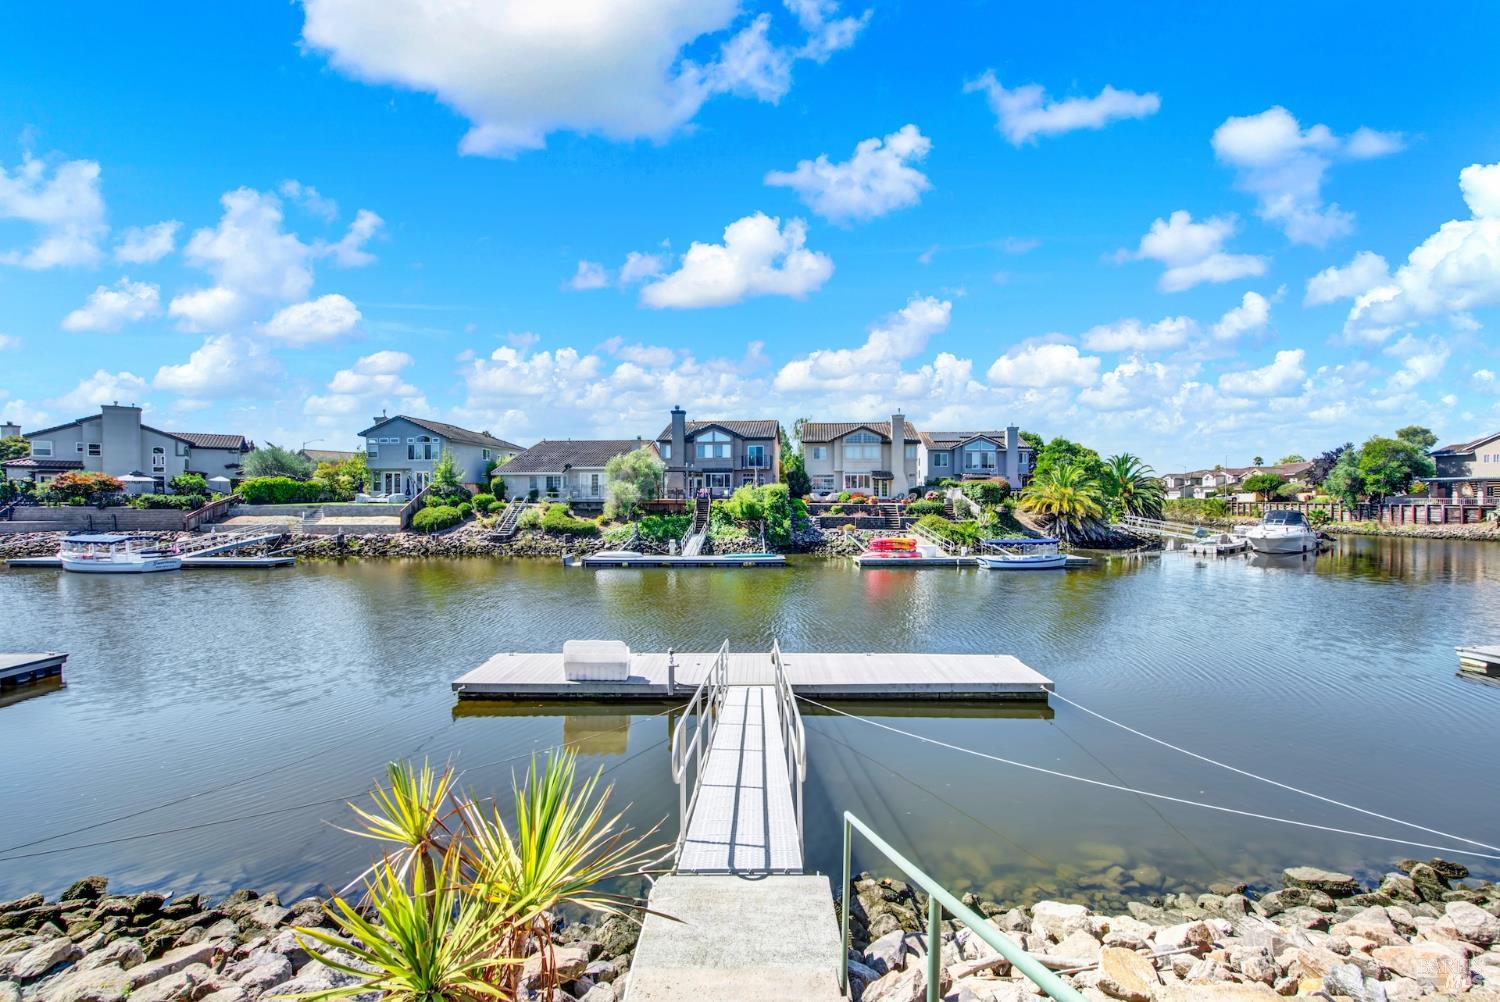
Waterfront view across a channel, with a dock in the foreground and homes and boats opposite.
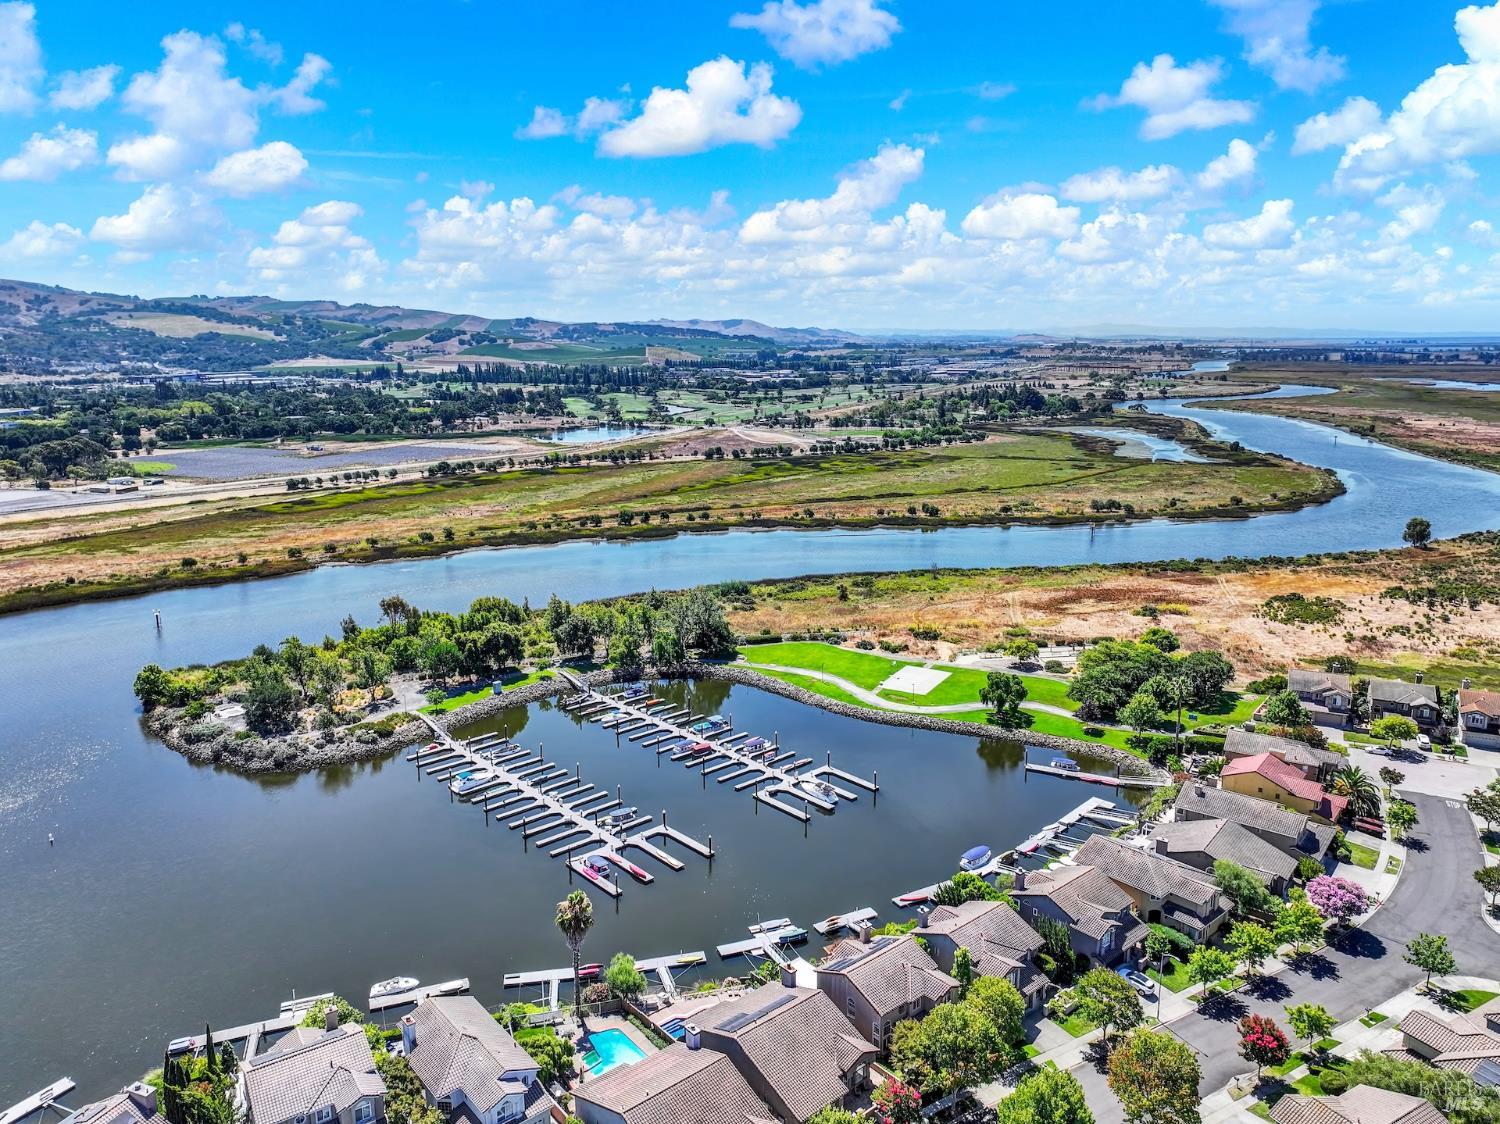
Aerial view of a waterfront neighborhood, marina, and river with marshland and distant hills.
Aerial view of waterfront homes and private docks along a winding channel, with hills in the distance.
Aerial view of waterfront homes and private docks along a boat-filled canal, with rolling hills beyond.
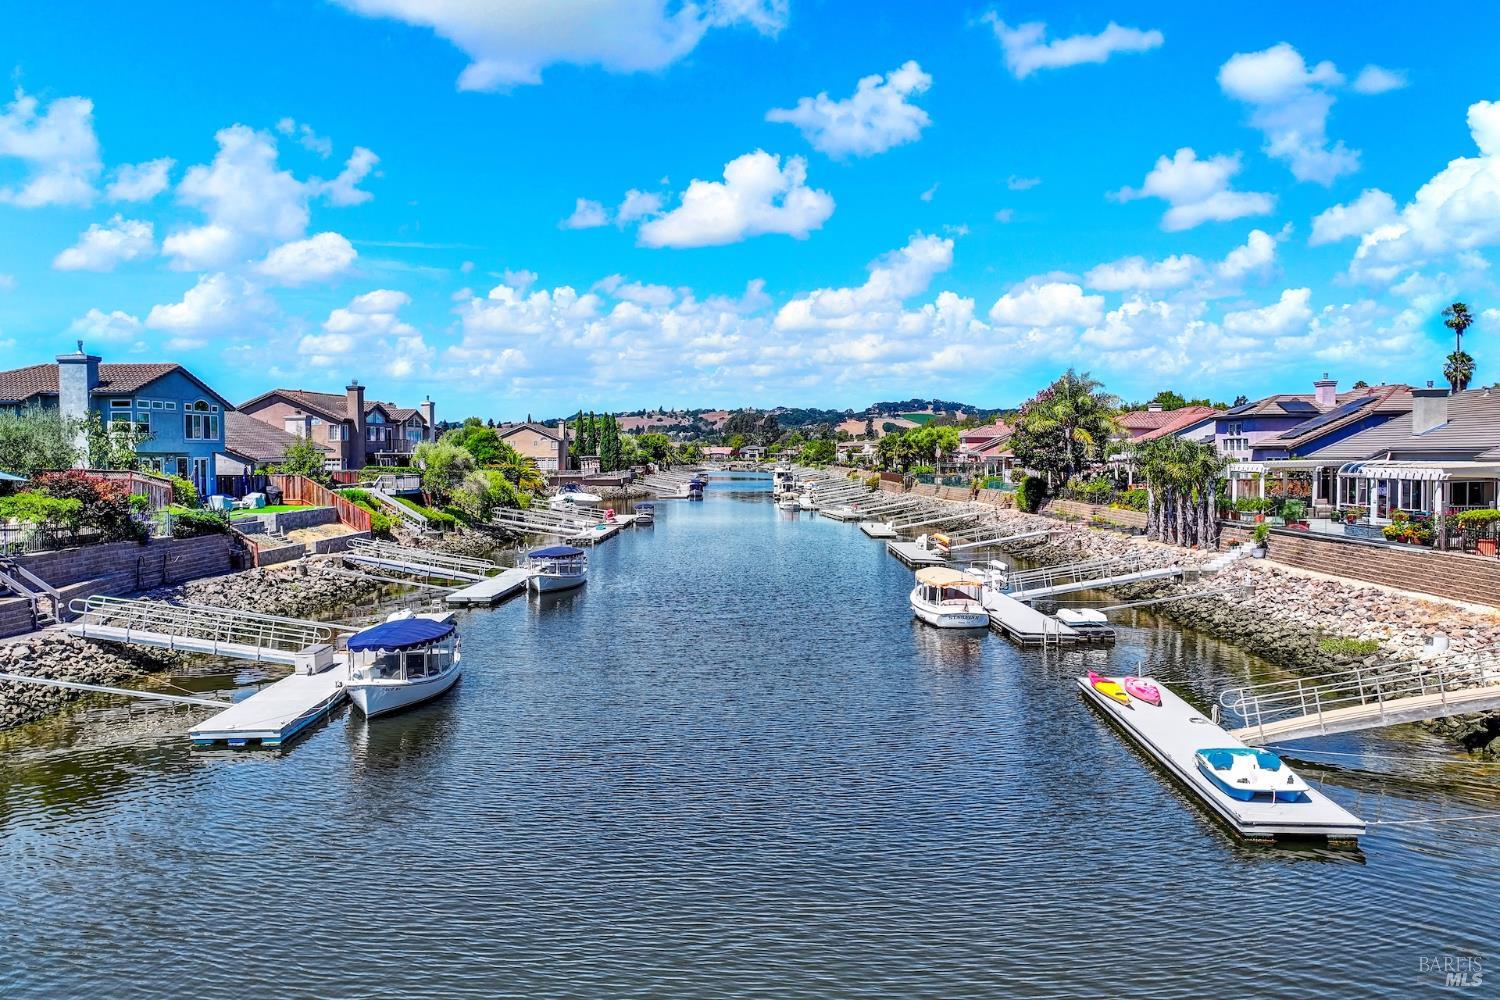
Residential canal lined with waterfront homes, private docks, and boats beneath a bright blue sky.
Anchor sculpture outside the Napa Yacht Club, set among rocks and colorful flowers.
Aerial view of canal-side homes at dusk, with boats on the water and a colorful sunset.
Aerial view of a Napa home and landscaped backyard beneath a colorful dusk sky.
Pergola-covered stone patio with outdoor seating overlooking a waterway at sunset
SEE ALL PHOTOS
Waterfront backyard patio with a stone fire pit, lawn, and homes across the channel
Canal view from a landscaped backyard, framed by a flowering tree, green lawn, and patio railing.
Aerial view of waterfront homes along a canal, with boats, wetlands, and distant hills.
Two-story stucco home with a tiled roof, double garage, and landscaped front lawn.
Aerial view of a canal-side home with a landscaped yard, neighboring docks, and boats.
Two-story stucco home with a tiled roof, double garage, and landscaped front lawn.
Stucco home entrance with a tan wreath-adorned door, tall windows, potted plants, and slate-tile landing.
Living room with vaulted ceiling, tall curtained windows, hardwood floors, and a patterned rug.
Living room with tall windows, a burgundy fireplace wall, and comfortable seating.
Living room with a marble-surround fireplace, burgundy accent wall, vaulted ceiling, and tall windows.
Dining room with a high ceiling, dark wood furniture, chandelier, and tall sunlit windows.
Living and dining room with vaulted ceiling, fireplace, and large windows.
Open living and dining area with a vaulted ceiling, burgundy fireplace wall, and large windows.
Furnished living room with vaulted ceilings, tall windows, and a view of the canal.
Open-plan living room and kitchen with beige sofas, light wood floors, and tall windows.
Open-plan living room with a fireplace, vaulted ceiling, and adjoining white kitchen.
Vaulted living room with a fireplace, cream sofas, patterned rug, and stairs to an upper level.
Open-plan living room and kitchen with gray sofas, white cabinetry, and large sunlit windows.
Bright kitchen with a wood island, white cabinets, stainless appliances, and an adjoining living area.
Kitchen with a wood-paneled island, white cabinets, and sliding glass doors to a patio.
Kitchen with white cabinets, stainless steel appliances, a large stone-topped island, and a window-side dining nook.
Kitchen with a large cherry wood island and sliding glass doors to a sunny patio.
Kitchen with white cabinets, stainless steel appliances, a granite island, and colorful tile backsplash.
Kitchen with white cabinets, stainless appliances, granite counters, and a wood island.
Open-plan kitchen and living room with a large wood island, white cabinets, and vaulted ceilings.
Kitchen with white cabinetry, stainless steel appliances, and a broad granite island beneath a high ceiling.
Open kitchen and living room with a granite-topped wood island and tall windows overlooking a patio.
Kitchen with white cabinetry, stainless appliances, and a wood-paneled island beside a round glass dining table.
Dining and living area opens to a covered patio overlooking a landscaped canal.
Open-plan kitchen and living room with a wood-paneled island, white cabinetry, and vaulted ceiling.
Furnished bedroom with a large bed and sliding glass doors opening onto a sunny patio.
Furnished bedroom with a large bed, vaulted ceiling, and doorway to a bathroom.
Bathroom with a glass shower, tiled soaking tub, and long white double vanity.
Living room with a gray sectional, patterned accent chair, and framed portrait on a central column.
Living room with gray sectional sofa, beige carpet, and a flat-screen TV.
Waterfront home with a red tile roof, landscaped yard, and private docks beside the water.
Aerial view of waterfront homes along a canal, with private docks and distant hills.
Aerial view of canal-front homes with private docks and a tree-lined street.
Aerial view of waterfront homes and private docks along the Napa River, with hills in the distance.
Aerial view of waterfront homes and docks along a lagoon, with hills in the distance.
Aerial view of waterfront homes and private docks along a marina, with hills in the distance.
Aerial view of a tiled-roof home with a pergola, landscaped yard, and rocky waterfront.
Aerial view of a home's backyard with a white pergola, green lawn, and landscaped patio.
Waterfront homes with private docks and boats along a blue inlet, with hills in the distance.
Backyard with a broad pergola-covered stone patio, outdoor seating, green lawn, and circular fire pit.
Backyard patio with a large pergola, outdoor dining set, and lawn beside a white stucco house.
Pergola-covered stone patio with outdoor seating overlooking a landscaped canal.
Waterfront patio with red-cushioned dining set and umbrella beneath a pergola.
Furnished backyard patio beneath a white pergola, with red-cushioned dining chairs and a pink umbrella.
Waterfront patio beneath a pergola, with an umbrella-shaded table and canal views.
Side yard with a broad lawn, stepping-stone path, flowering tree, and grills beside the stucco house.
Landscaped courtyard with a stone bench and table, surrounded by hedges and small trees.
Backyard lawn with a stepping-stone path, patio seating, and pink flowering shrubs.
Waterfront garden with a stone fountain, canal dock, and homes across the water.
Waterfront backyard with a broad lawn, pergola-covered patio, and canal view.
Waterfront view across a channel, with a dock in the foreground and homes and boats opposite.
Aerial view of a waterfront neighborhood, marina, and river with marshland and distant hills.
Aerial view of waterfront homes and private docks along a winding channel, with hills in the distance.
Aerial view of waterfront homes and private docks along a boat-filled canal, with rolling hills beyond.
Residential canal lined with waterfront homes, private docks, and boats beneath a bright blue sky.
Anchor sculpture outside the Napa Yacht Club, set among rocks and colorful flowers.
Aerial view of canal-side homes at dusk, with boats on the water and a colorful sunset.
Aerial view of a Napa home and landscaped backyard beneath a colorful dusk sky.
Pergola-covered stone patio with outdoor seating overlooking a waterway at sunset
For Sale

41 N Newport Drive

41 N Newport Drive, Napa, CA 94559

$2,299,000
Waterfront Living at Its Finest in the Napa Yacht Club! Welcome to 41 North Newport Drive, an exceptional waterfront residence located on one of the most desirable streets in the prestigious, gated Napa Yacht Club. Perfectly positioned on coveted North Newport Drive, this beautifully updated home offers one of the community's most sought-after floor plans, combining timeless design with effortless waterfront living. Designed for both everyday comfort and elegant entertaining, the home features a spacious main-level primary suite, providing privacy and convenience. The open-concept kitchen and family room create the heart of the home, while a separate formal living room offers an inviting space for gatherings or quiet relaxation. Upstairs, you'll find three generously sized guest bedrooms, a full bathroom, and a versatile loft ideal for a home office, media room, fitness area, or additional living space. Move-in ready and thoughtfully updated, this home allows you to immediately enjoy the Napa waterfront lifestyle. Step outside to your private 40 foot dock, where your next adventure begins. Cruise the scenic Napa River into vibrant downtown Napa for world-class restaurants, renowned wineries, boutique shopping, and live entertainment, or continue your journey through the San Francisco Bay and beyond. Residents of the Napa Yacht Club enjoy the security and exclusivity of a gated community with outstanding amenities, including a private waterfront park, bocce ball court, sports court, walking paths, and beautifully maintained common areas all surrounded by the tranquility of the Napa River. Whether you're searching for a full-time residence or a luxurious weekend retreat, 41 North Newport Drive offers an unparalleled opportunity to experience the very best of Napa Valley waterfront living.

4
beds

3
baths

2,481 Sq.Ft. LIVING AREA

8,629 Sq.Ft. lot

Shawna Terry

Shawna Terry

Features & Amenities

Interior

  • total bedrooms4
  • Total bathrooms3
  • full bathrooms2
  • Laundry room Inside Room
  • Flooring Carpet, Simulated Wood
  • Fireplace Family Room, Living Room
  • other interior Features Cathedral Ceiling(s)

Area & Lot

  • Status For Sale
  • Living Area2,481 Sq.Ft.
  • Lot Area8,629 Sq.Ft.
  • MLS® ID326064094
  • TypeResidential
  • YEAR BUILT1996
  • NeighborhoodNapa Yacht Club
  • Architecture StylesMediterranean
  • View DescriptionHills, Vineyard, Water

Exterior

  • STORIES2
  • Garage Space3.0
  • water SourcePublic
  • utilitiesElectricity Connected, Internet Available, Natural Gas Connected, Public
  • roofCement
  • lot featuresAuto Sprinkler Front, Auto Sprinkler Rear, Gated Community, Landscape Front, Landscape Misc
  • parkingAttached, Garage Door Opener
  • HEAT TYPECentral
  • AIR CONDITIONINGCentral Air
  • sewerPublic Sewer
  • SubstructureSlab
  • HOA AmenitiesGame Court Exterior, Park, Recreation Facilities

Financial

  • Sales Price$2,299,000
  • HOA $278/mo
Canal view from a landscaped backyard, framed by a flowering tree, green lawn, and patio railing.

Schedule a Showing

I would love to show you this beautiful property. Please select your preferred date and time below. I will be in touch shortly to confirm your appointment.

Schedule a Showing

I would love to show you this beautiful property. Please select your preferred date and time below. I will be in touch shortly to confirm your appointment.

Thank you for your interest in 41 N Newport Drive, Napa, CA 94559. We are reviewing your request and will be in touch shortly!

Mortgage Calculator

Estimate your monthly mortgage payment, including the principal and interest, property taxes, and HOA. Adjust the values to generate a more accurate rate.

All estimates are provided for informational purposes only. Actual amounts may vary.
$0,000 Your Payment 20 15 65
$0,000 Your Payment

Napa Yacht Club

Our gated community offers a rare blend of tranquility and excitement.

Explore

Work With Shawna

The most important thing to Shawna is providing the very best in client care in order to earn their trust, referrals, and repeat business. More than 80% of her business is based on referrals from happy clients. Contact her today!

Follow Me on Instagram